Custom Home Floor Plans — Cottage, Manor & Estate SeriesThe Collection
Cottage · Manor · Estate
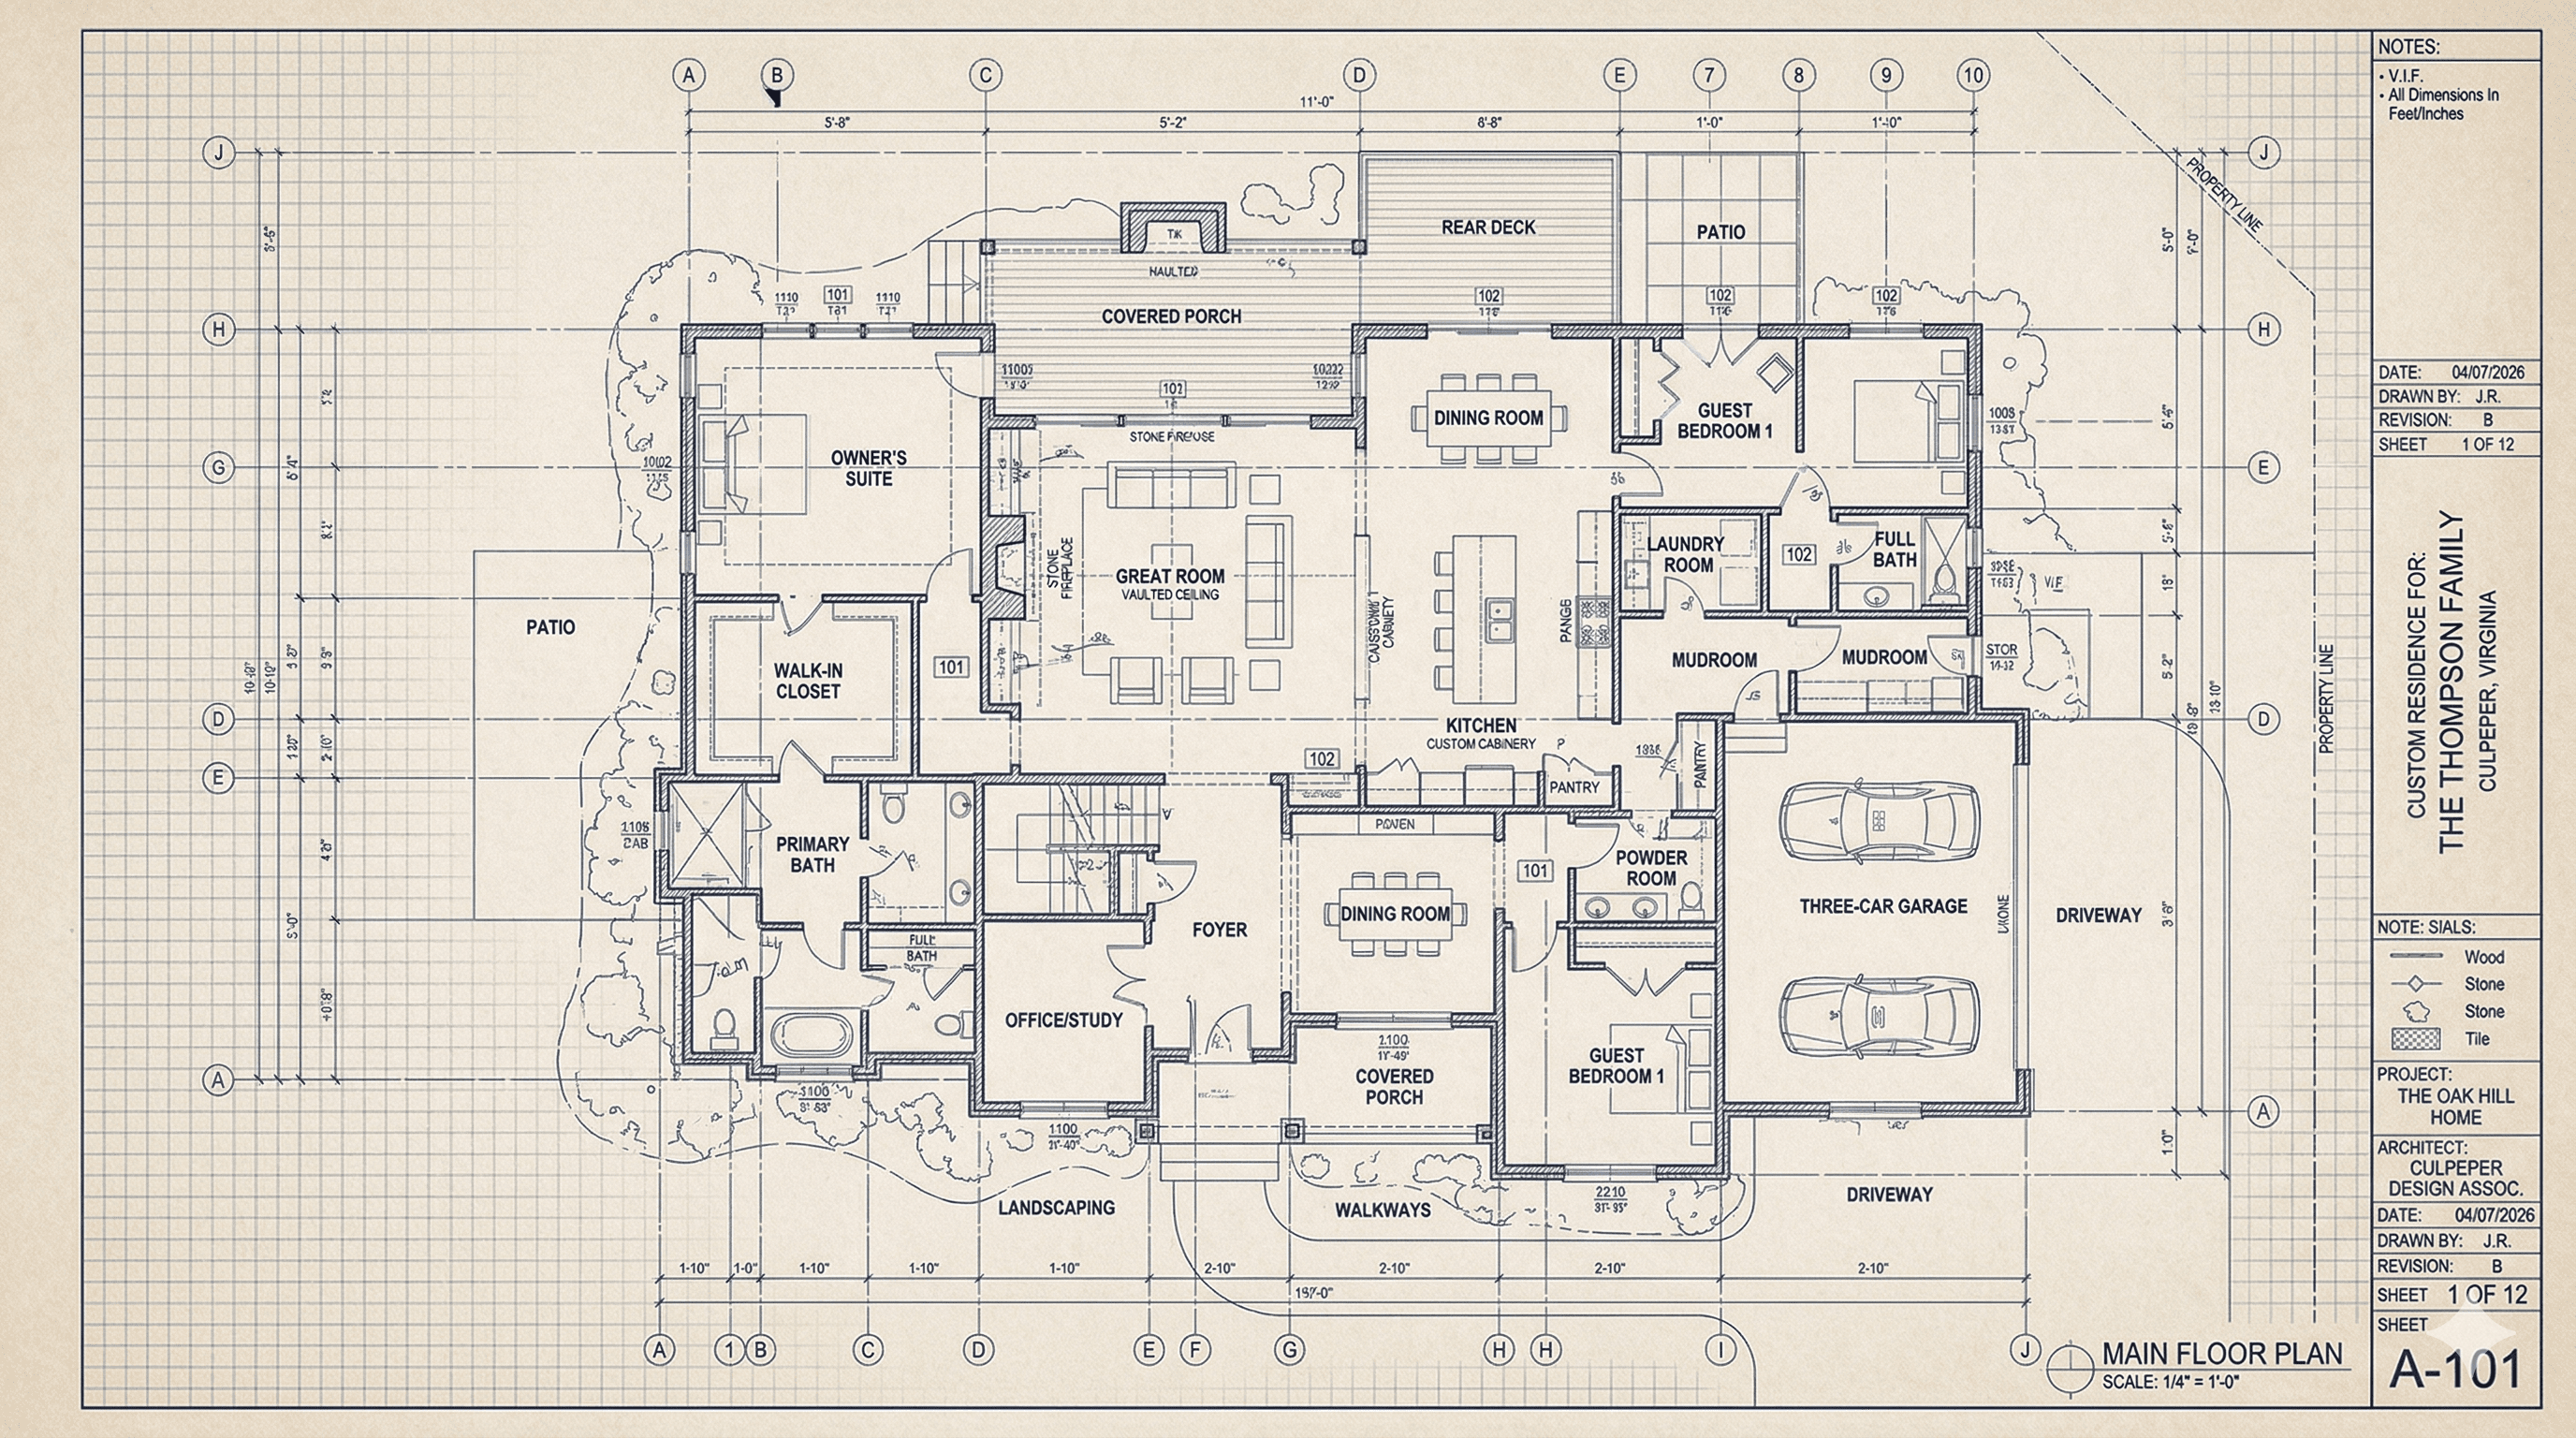
Each Trigon Homes floor plan is thoughtfully designed to balance elegance with everyday livability — crafted spaces where architecture meets the way you actually live.
3Series
21Models
1,120–3,311Sq Ft Range
Scroll
Quality without compromise.
The Trigon Advantage
- A local family builder with a commitment to quality and to the community in which we work and live
- 30 years of experience
- Building in Culpeper, Fauquier, Prince William, Madison, Orange, and Rappahannock
- Build on your lot or ours
- Trigon will purchase a lot for you and deliver the lot and house as a turnkey package
- A great selection of one-story and two-story plans from which to choose
- Customize any of our plans to suit your needs and lifestyle
- Bring your house plans or we'll design a plan just for you
- Expert design team to help you visualize and build your dream home
- Flexibility of making selections at our convenient in-house design center or at our vendors' extensive specialty show rooms
- Pre-construction tour of the lot to locate the house site
- Pre-drywall tour to see the systems behind the walls
- Comprehensive pre-settlement walk thru to orient you with your new home
- Builder's and manufacturers' limited warranty programs
Find Your Plan
Explore Every Plan
Showing 21 of 21 plans
1/6
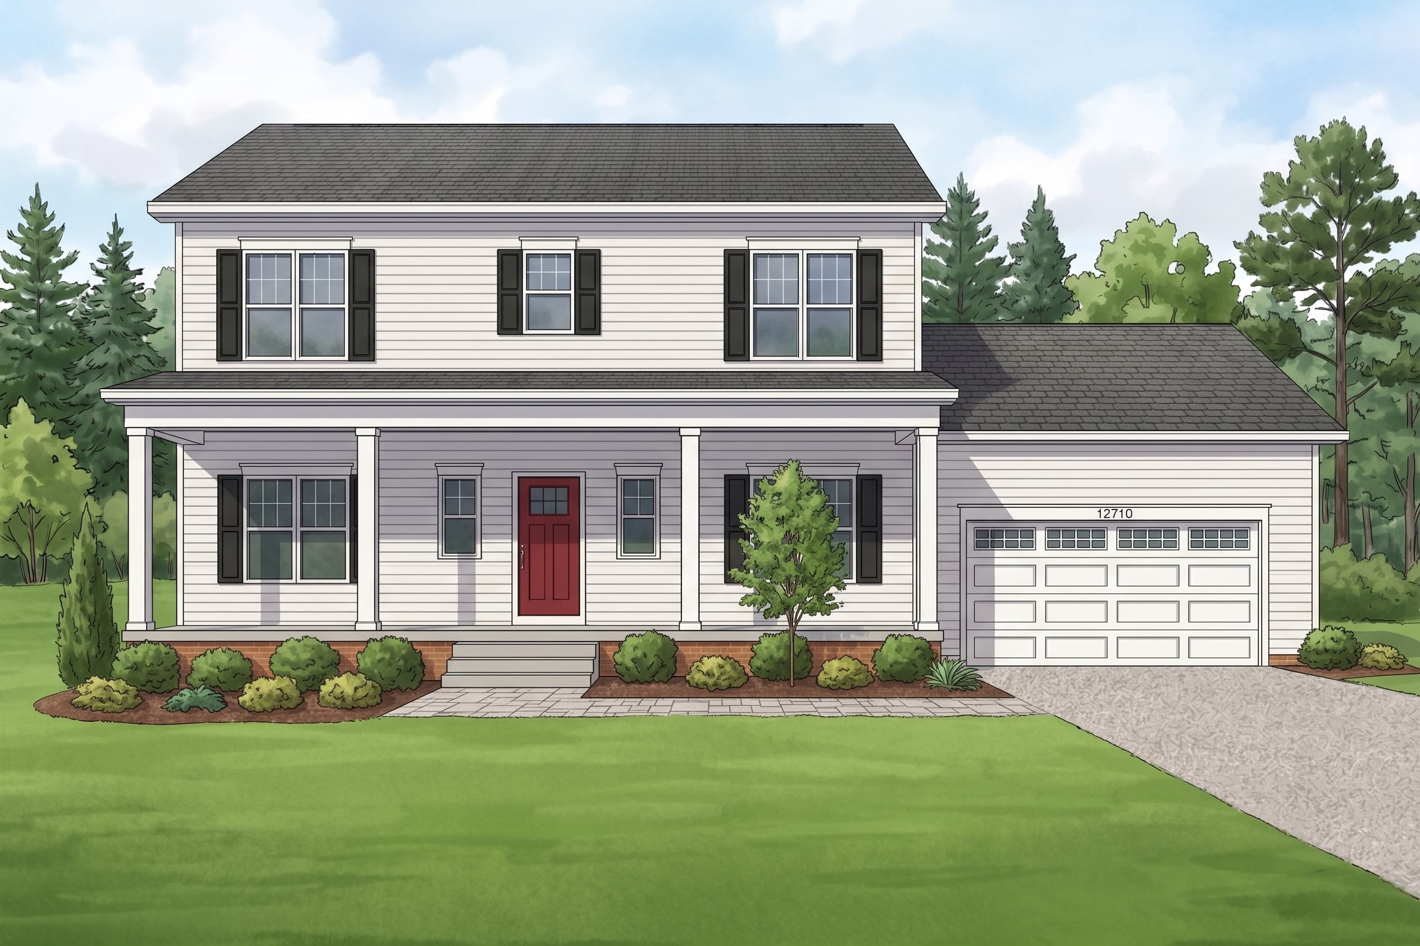
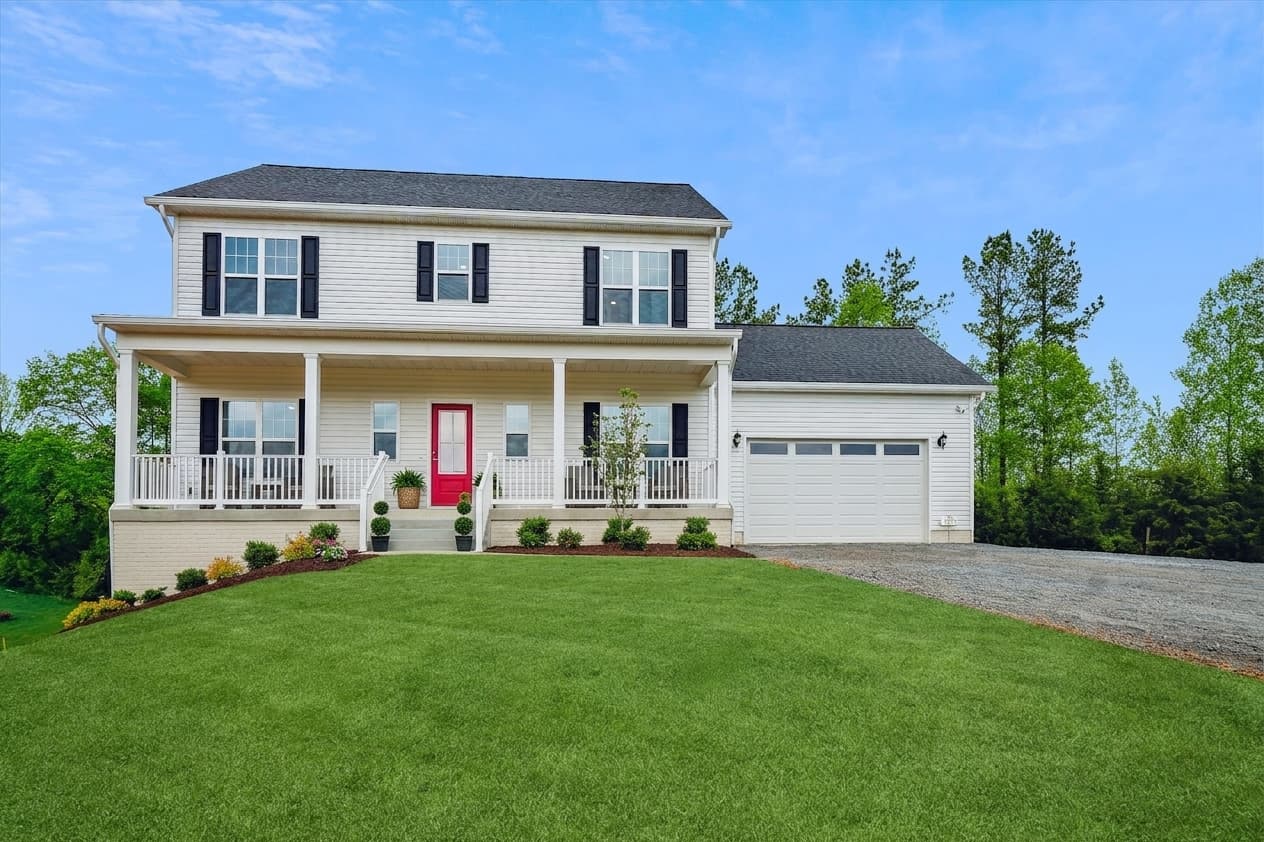
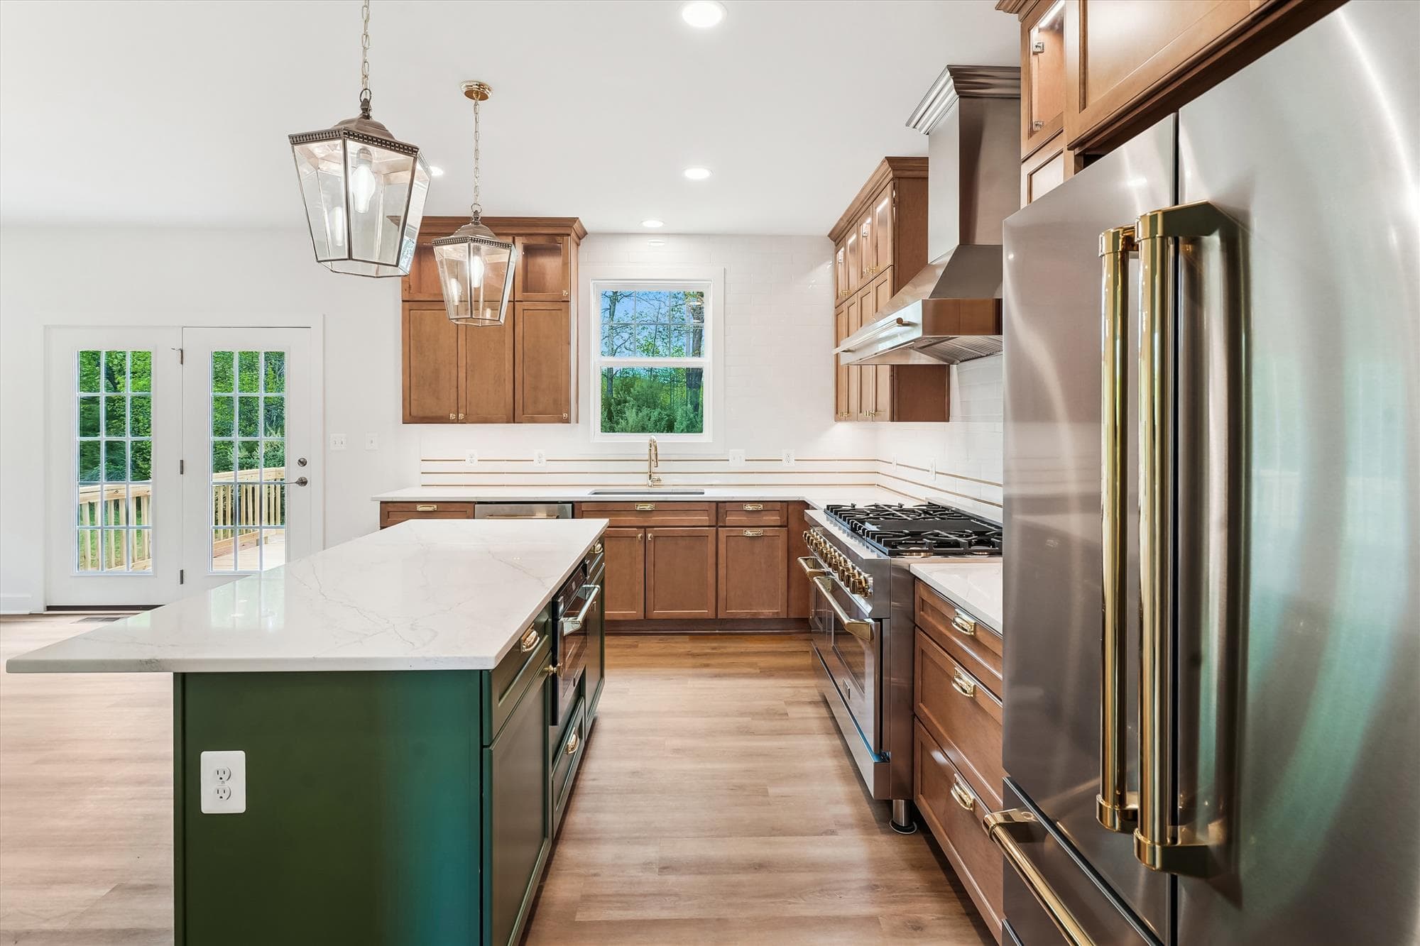
The Alexandria
Beds3Baths2.5Sqft2,373
View Details
1/6
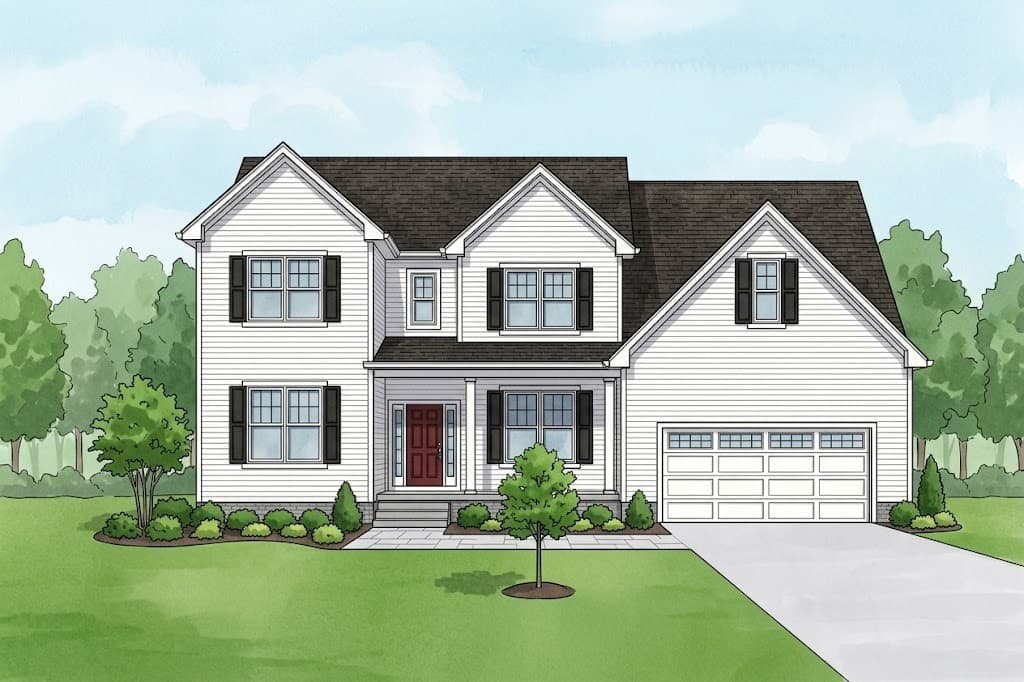
The Amherst
Beds3Baths2.5Sqft2,356
View Details
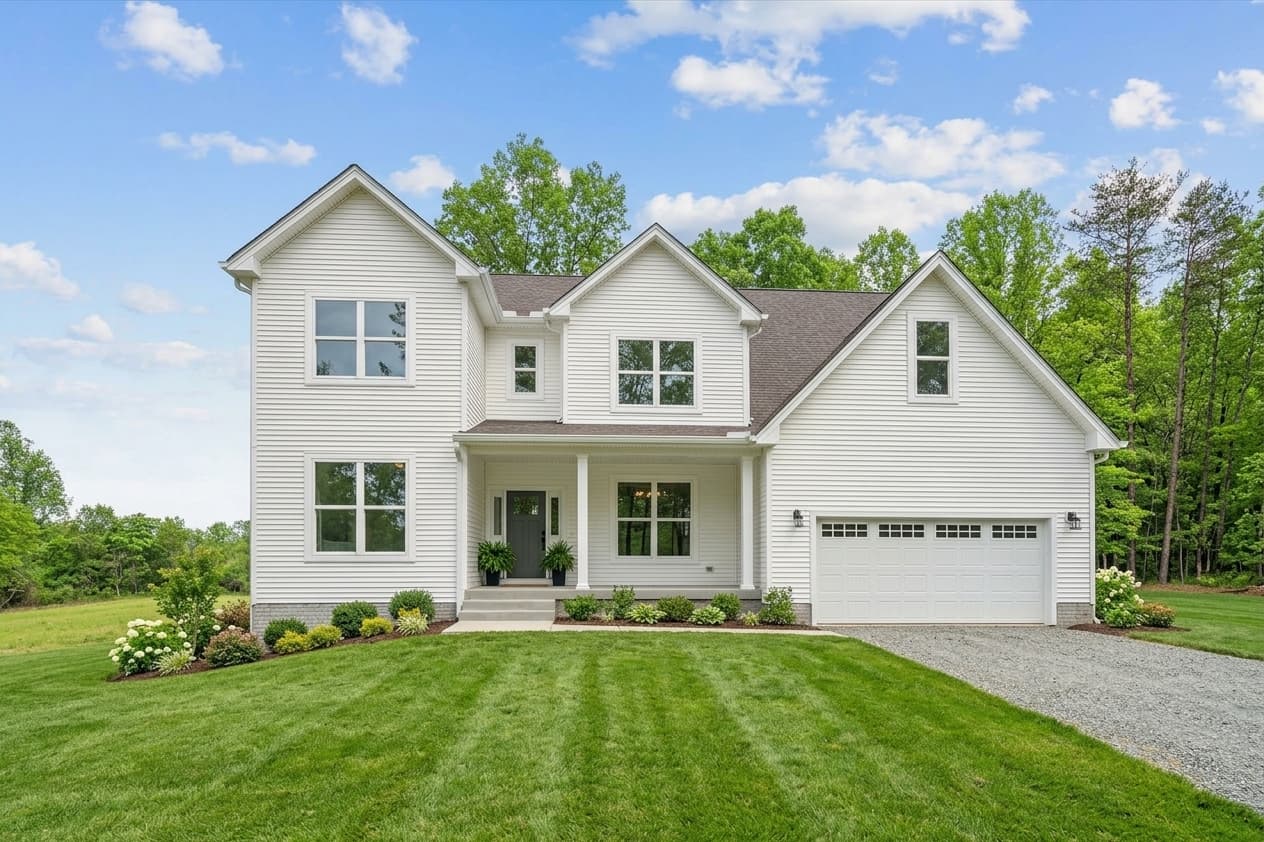
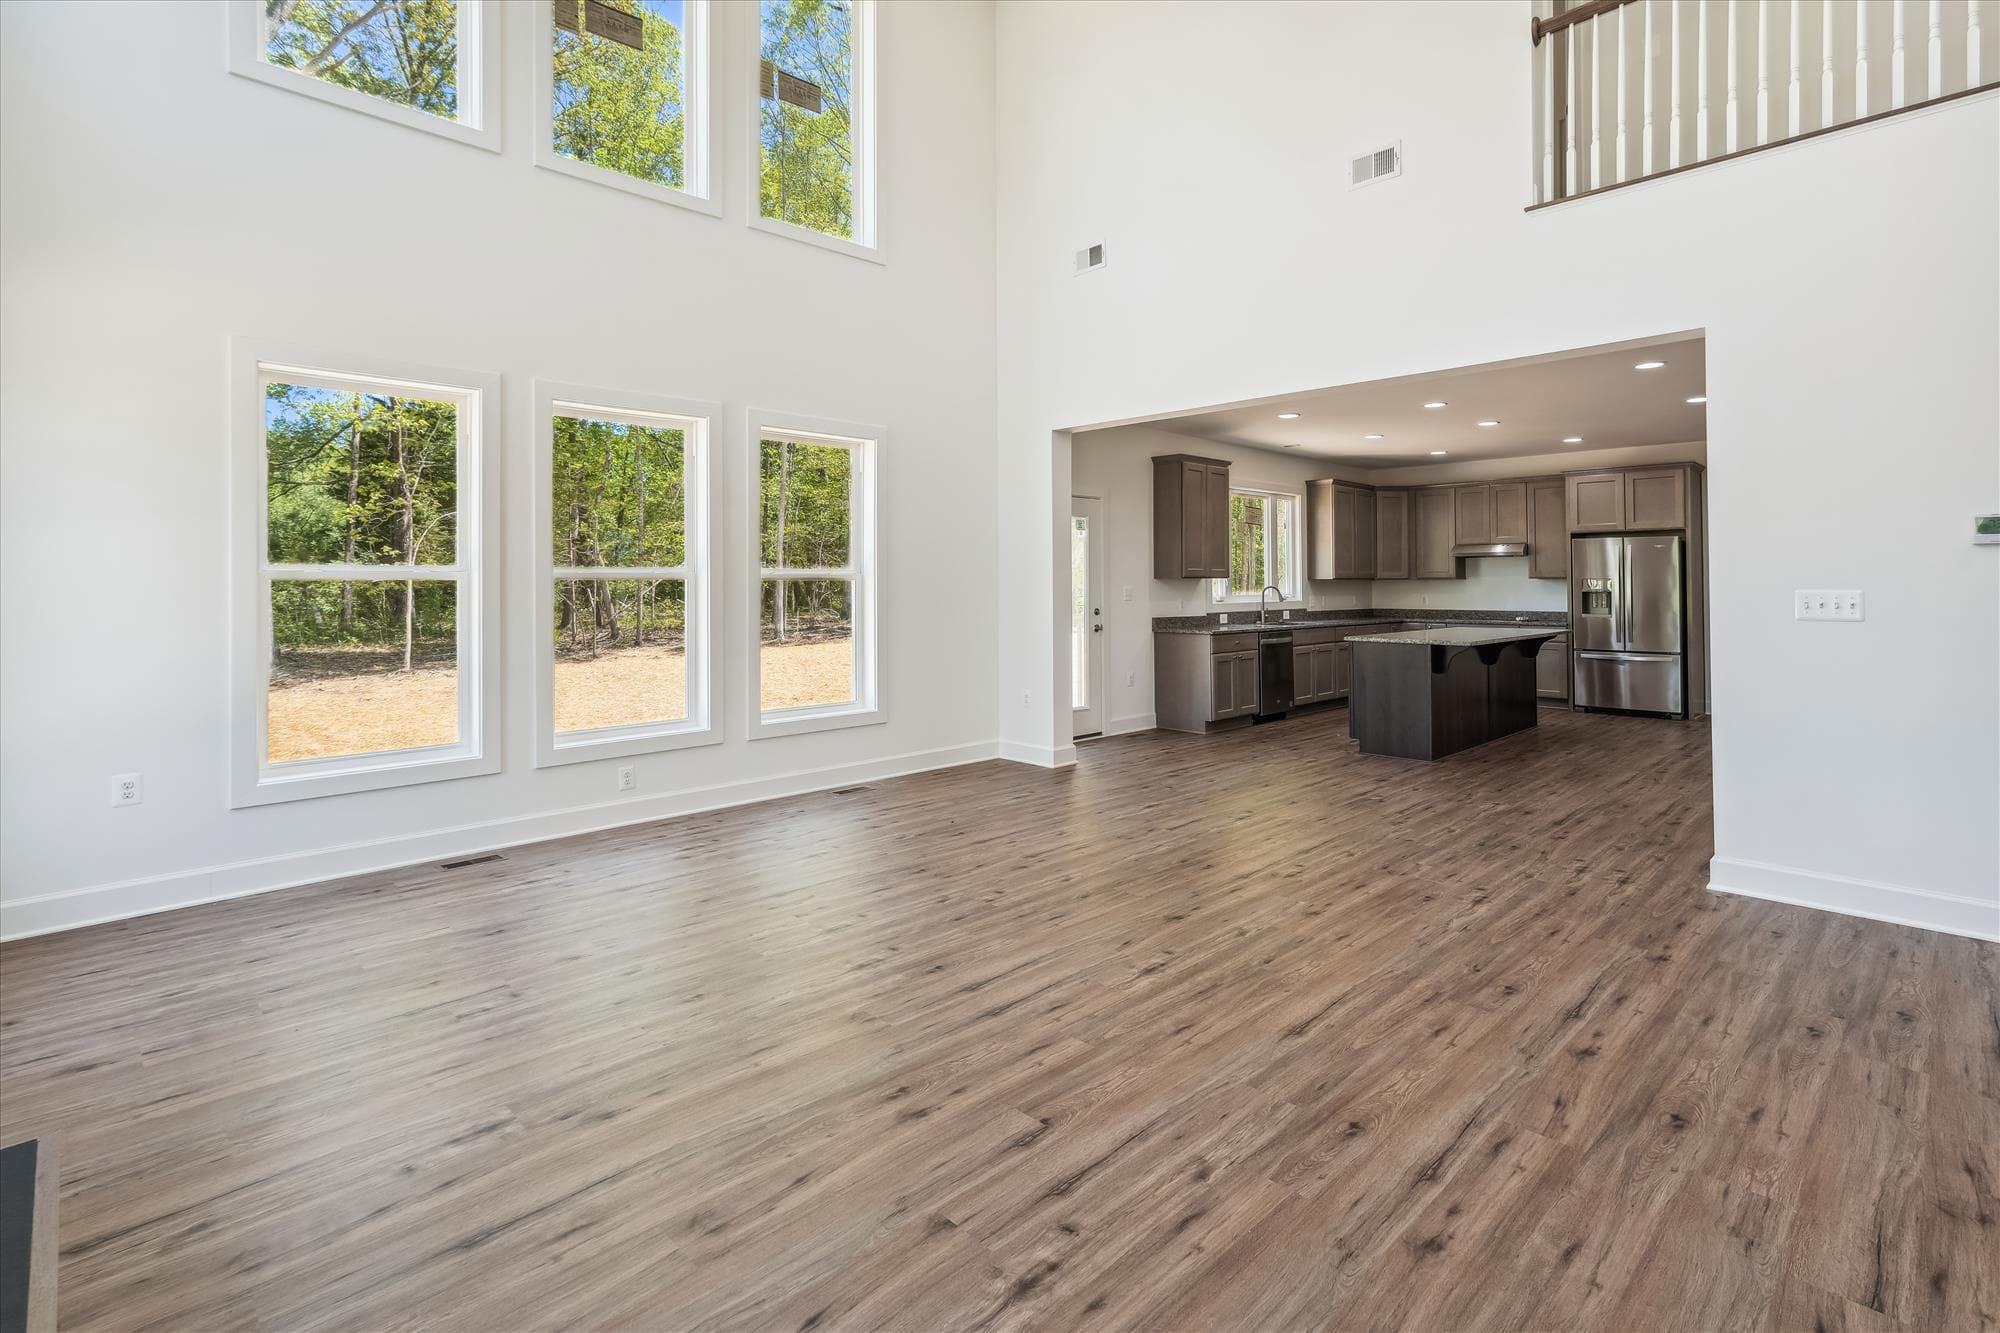
1/6
The Appomattox
Beds4Baths3.5Sqft3,311
View Details
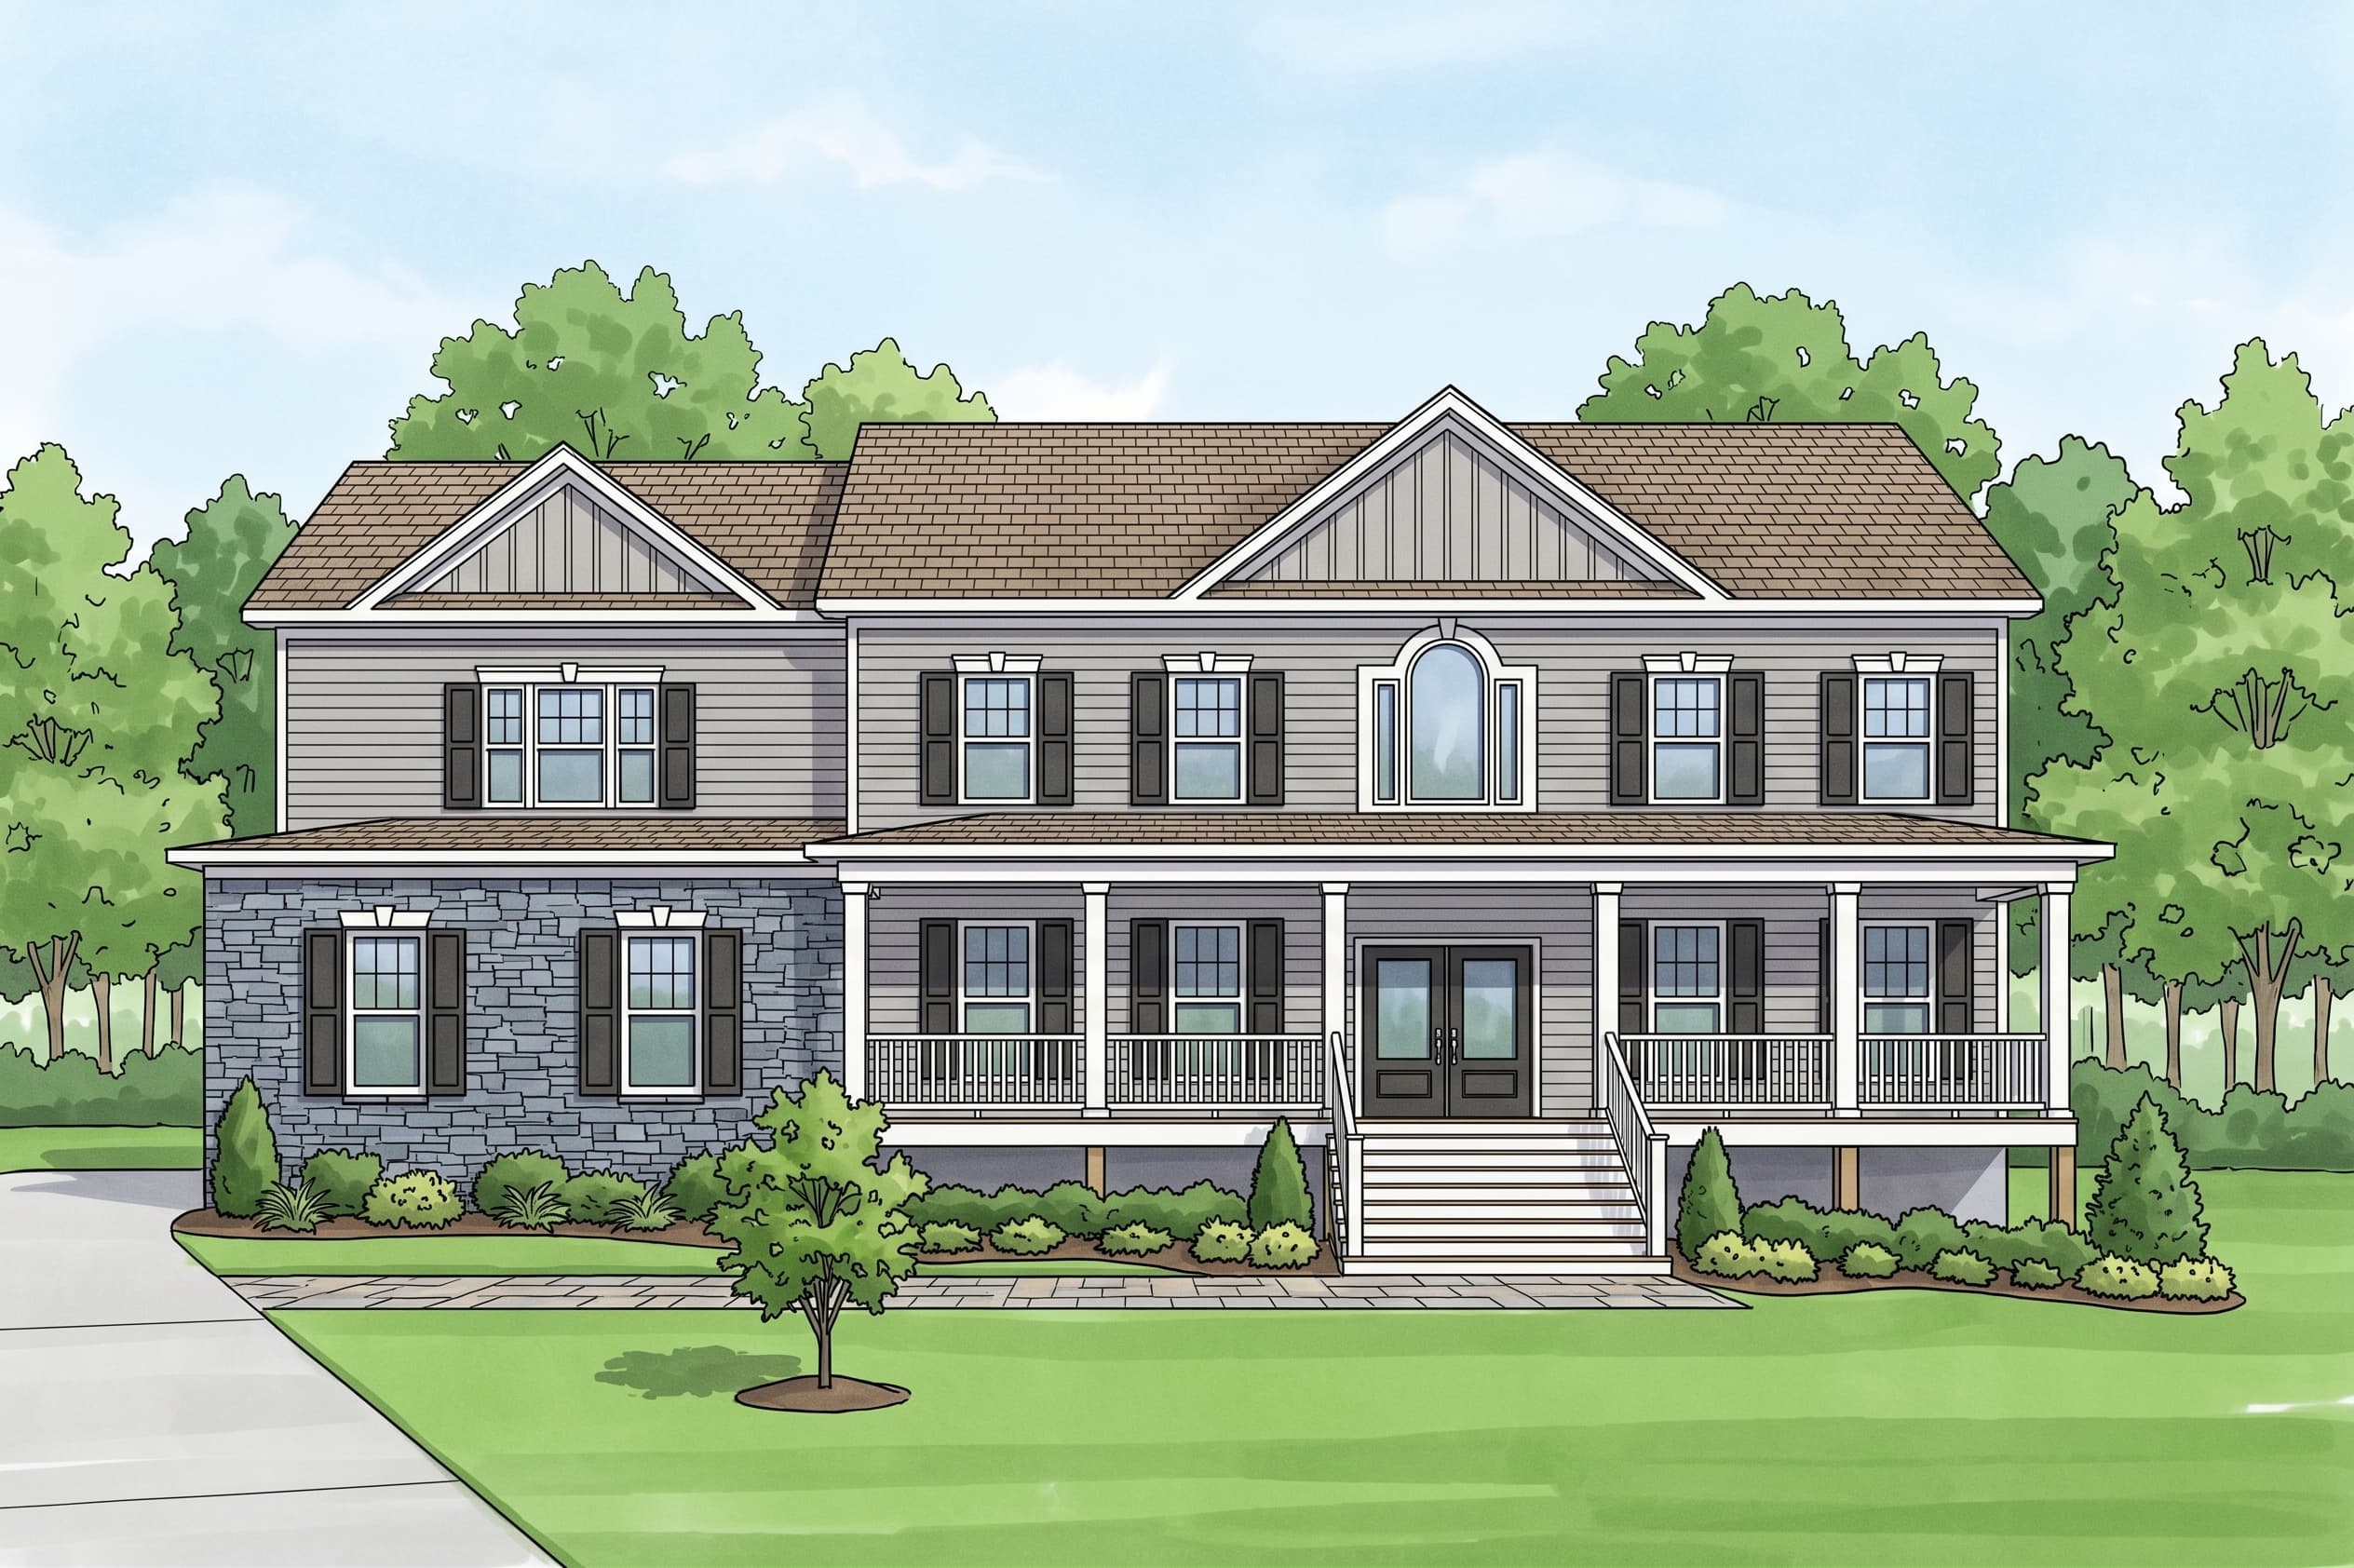
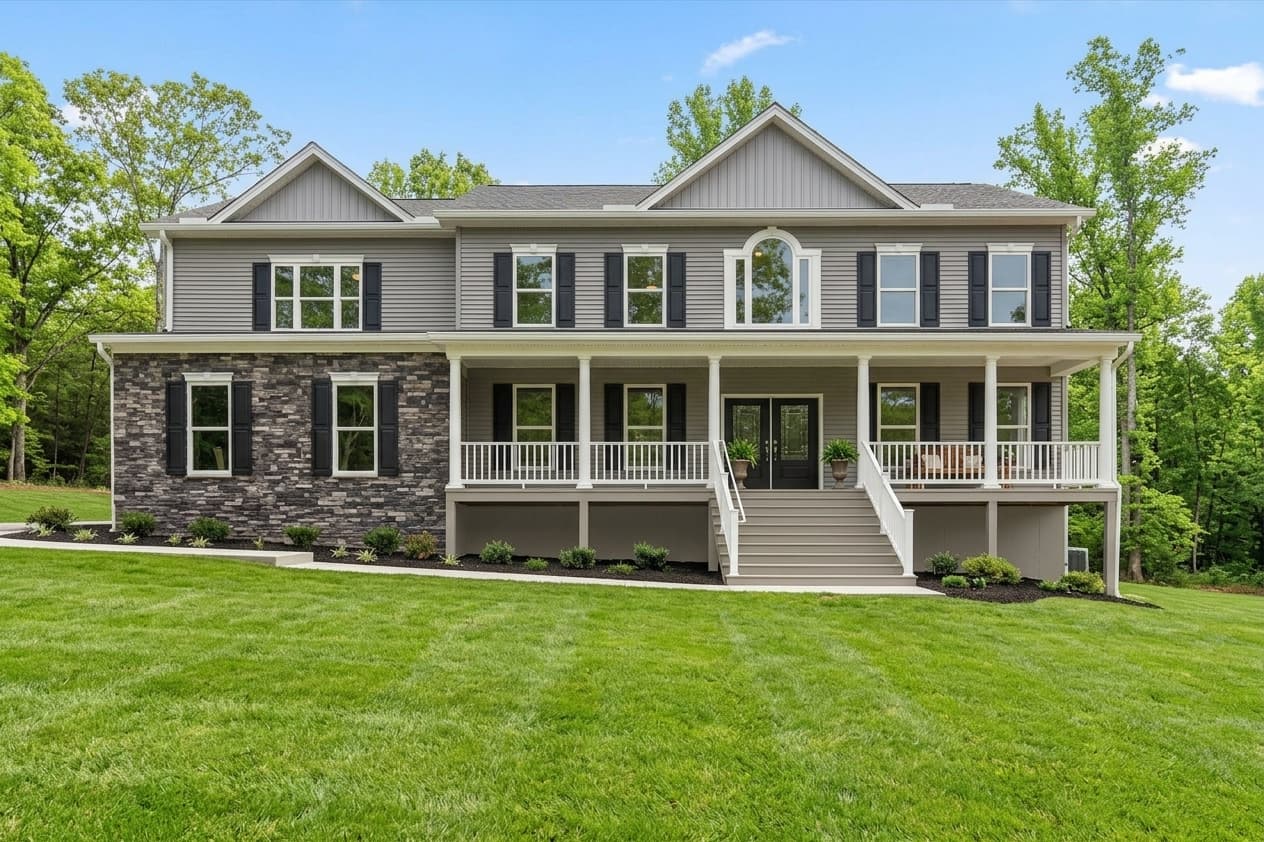
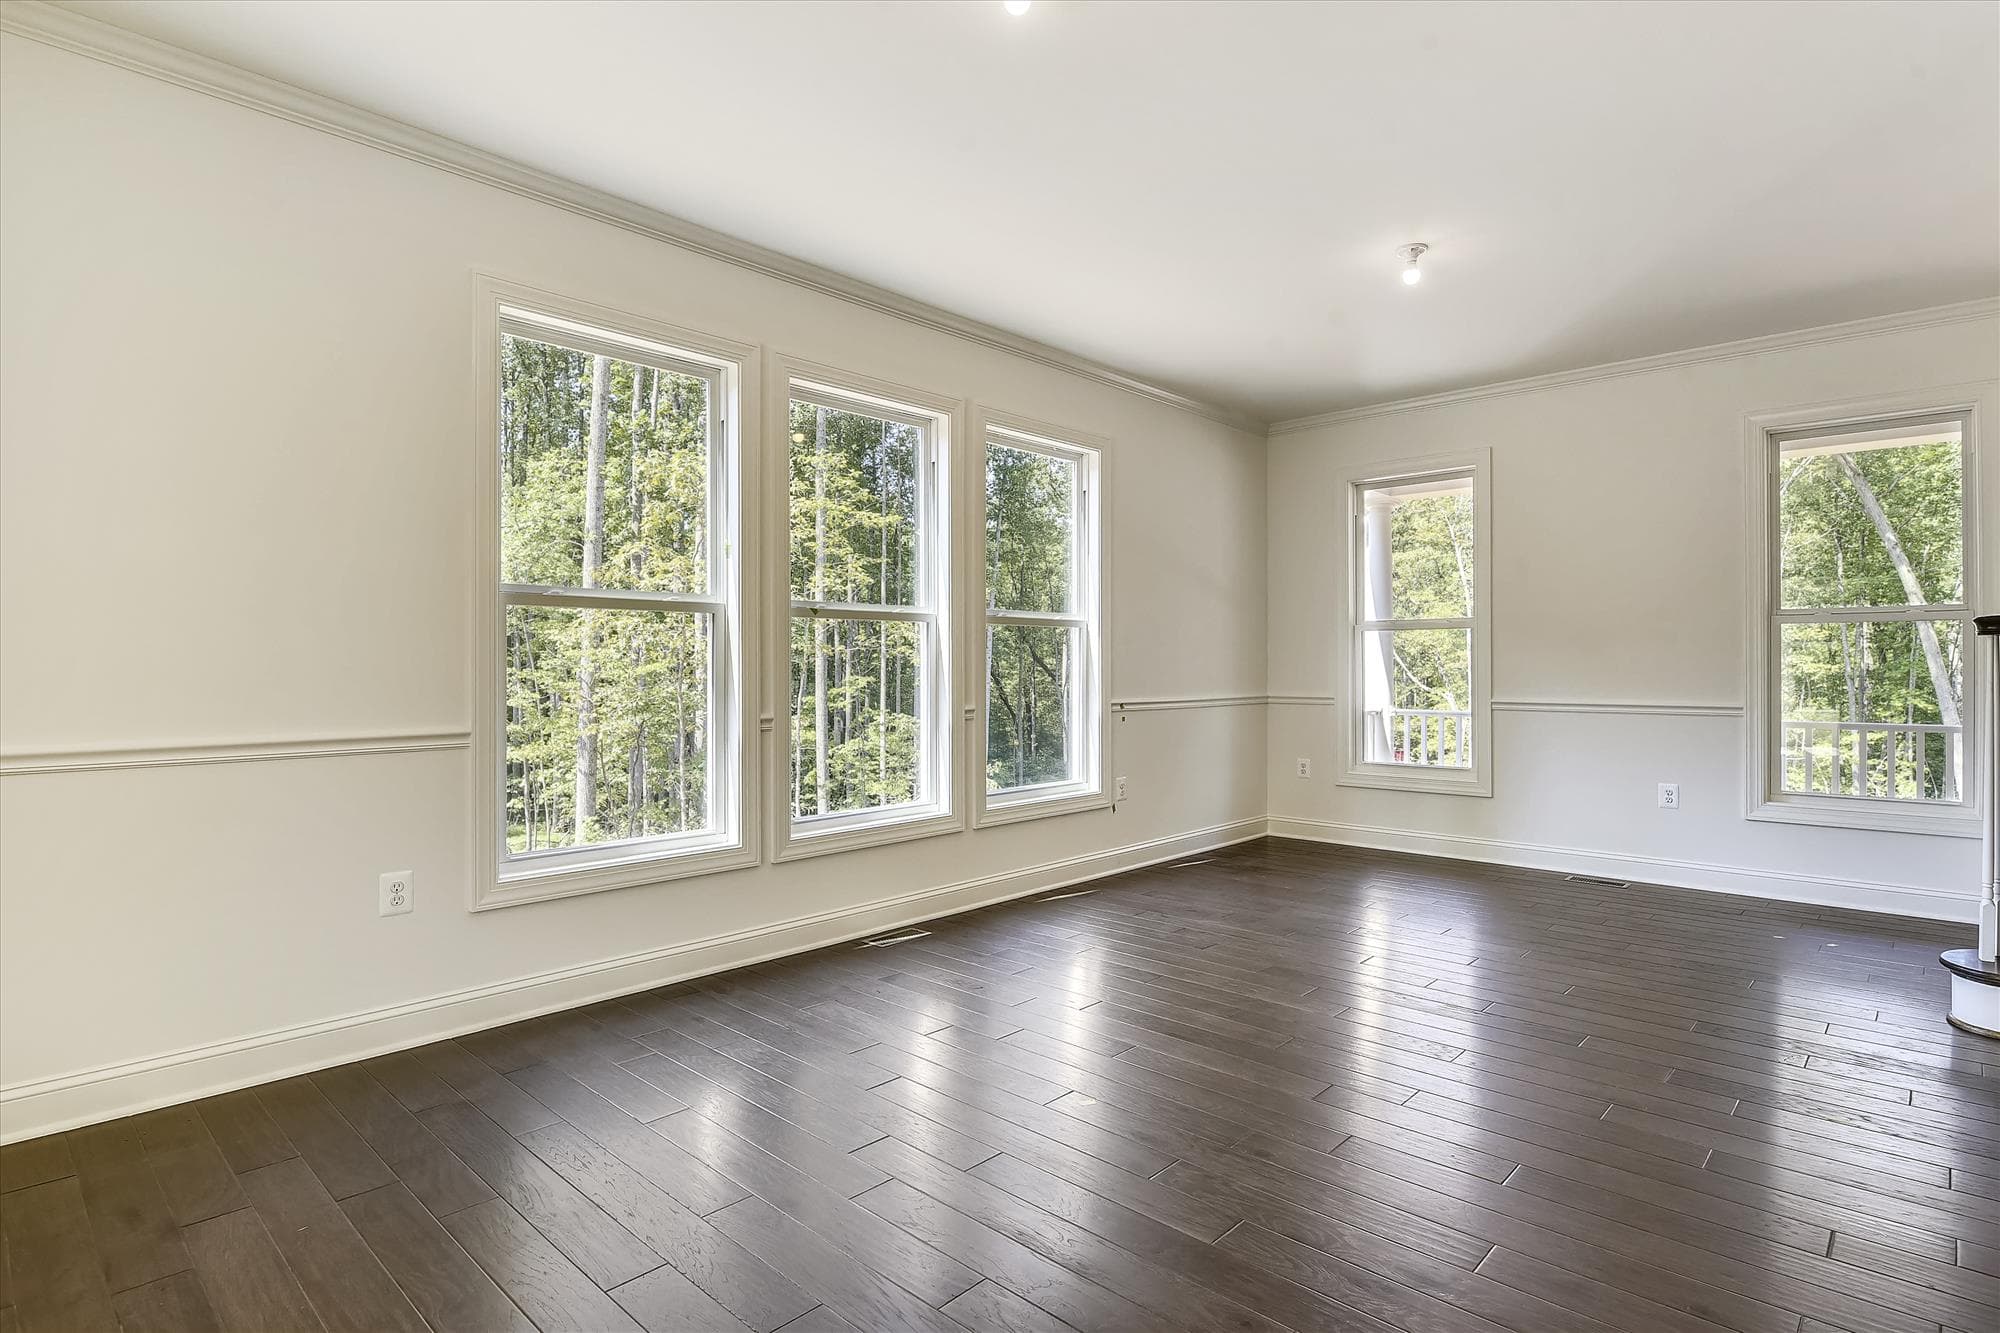
1/6
The Arlington
Beds5Baths2.5Sqft3,152
View Details
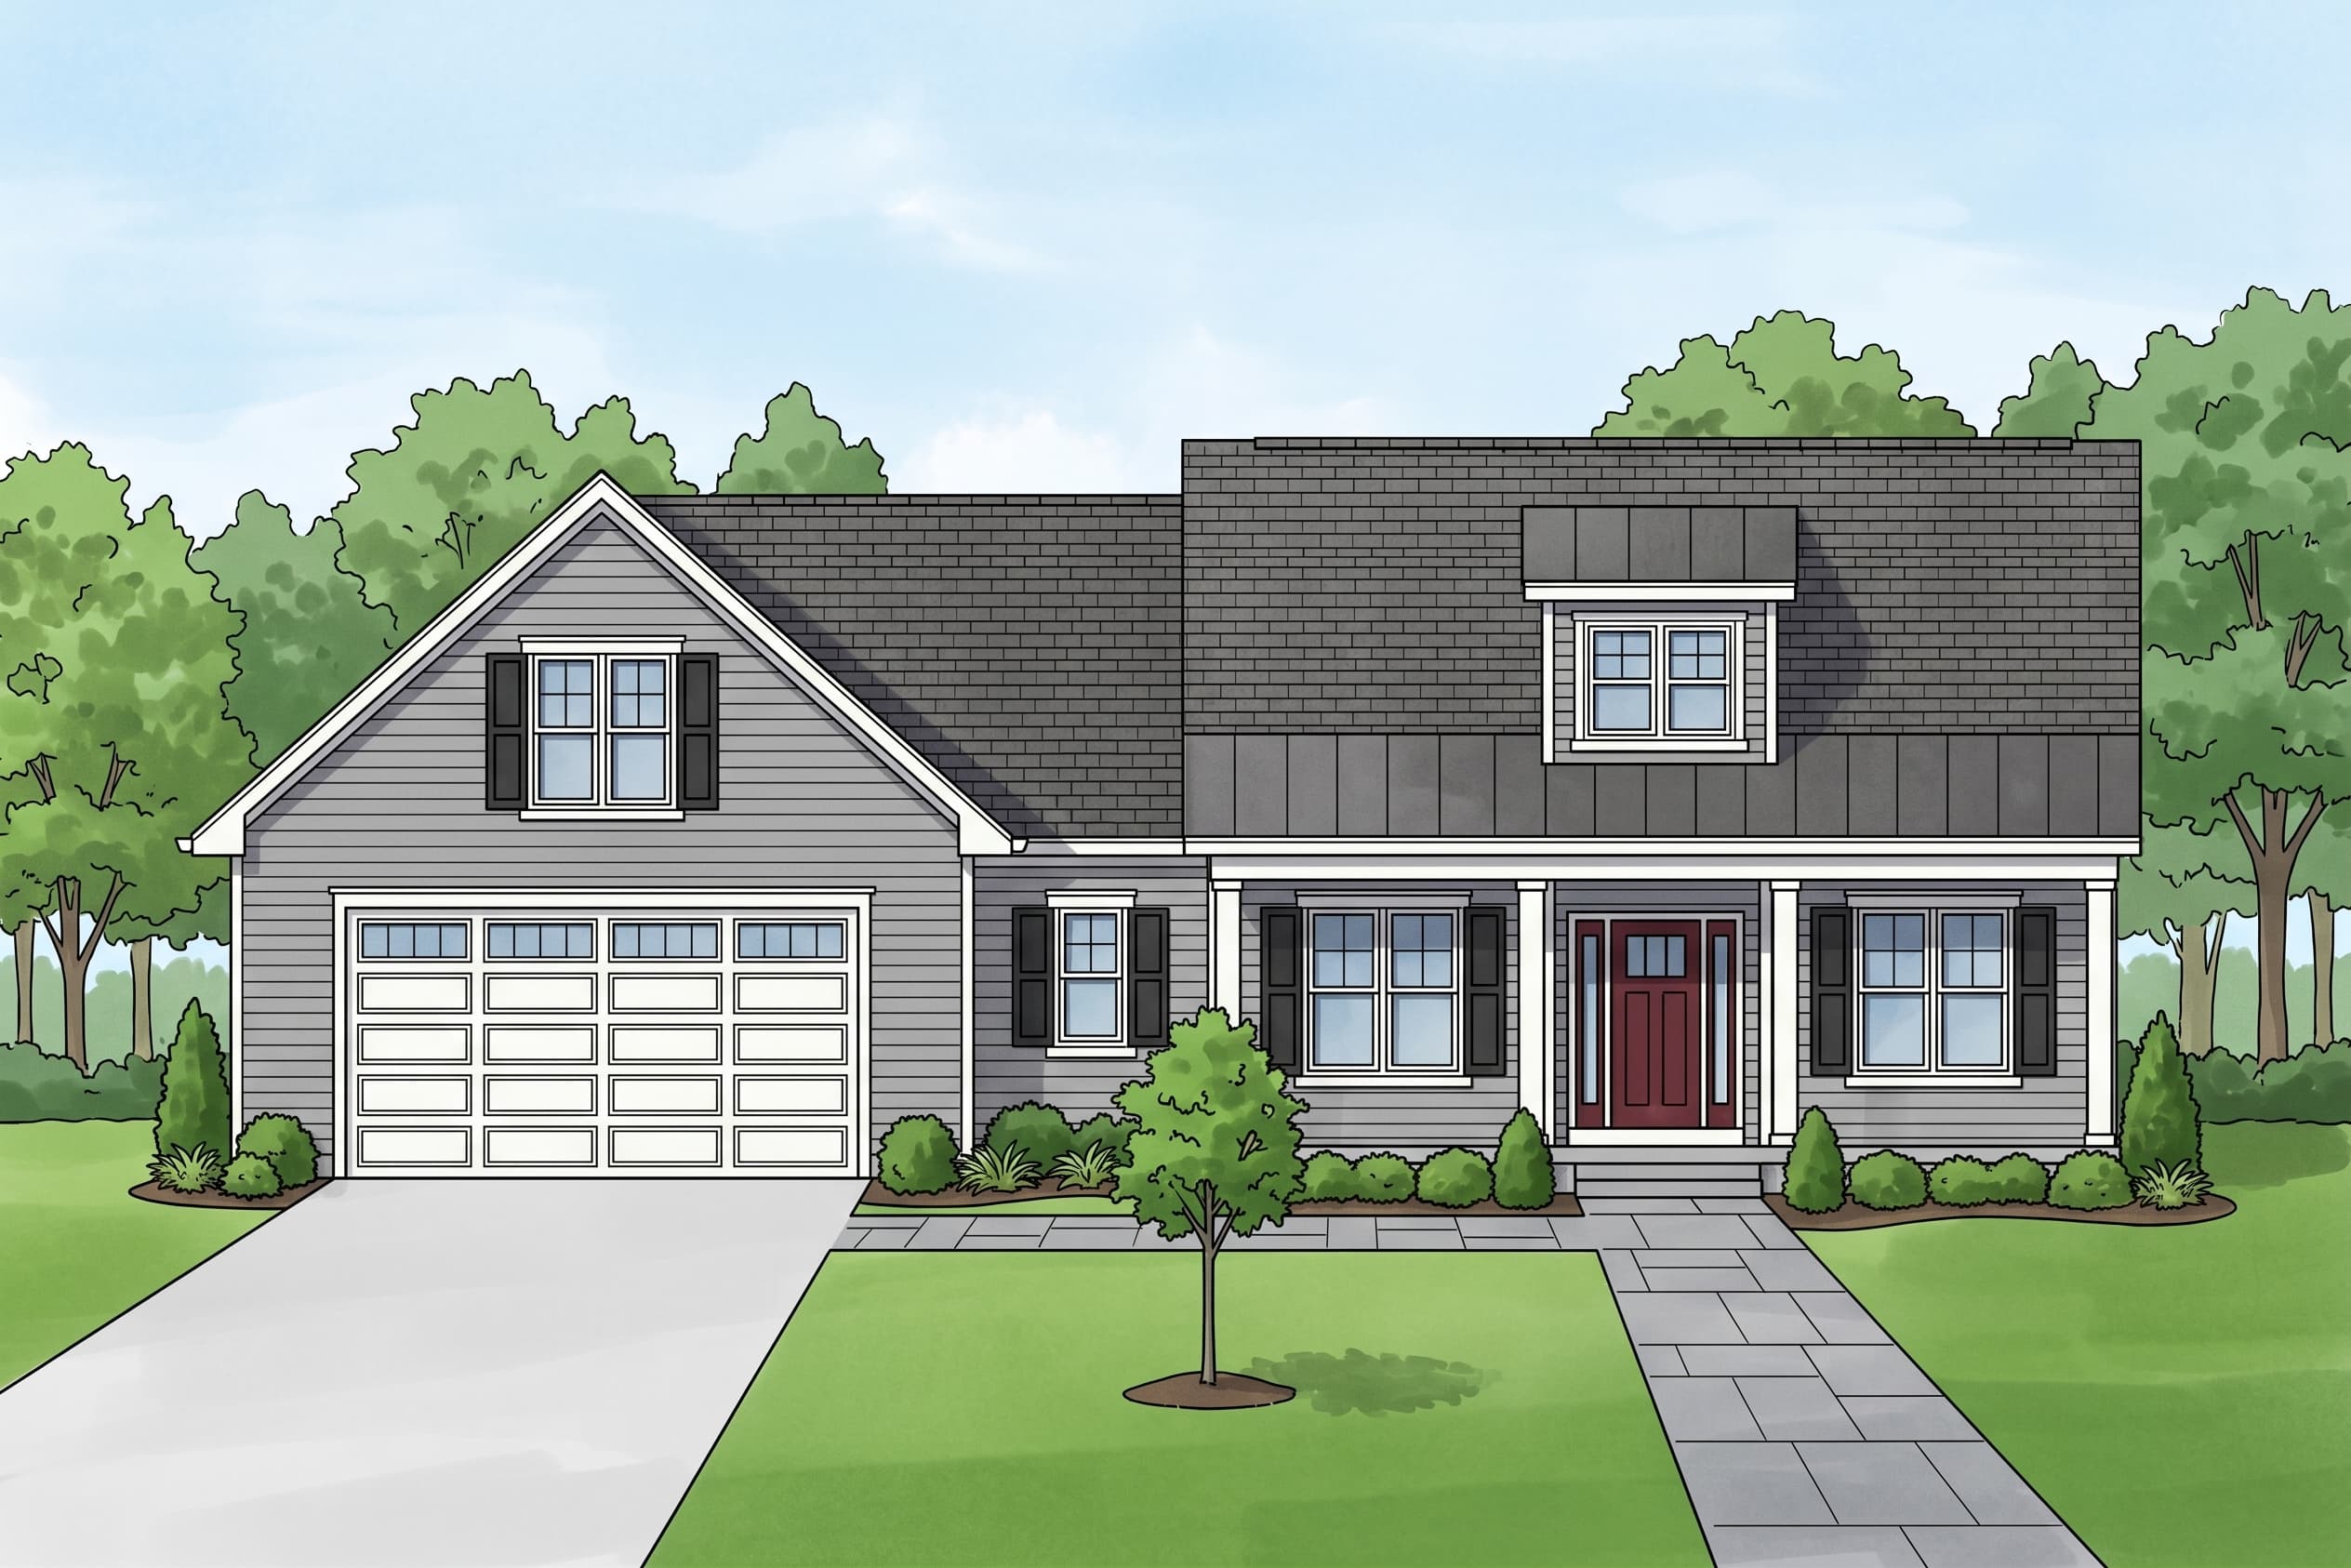
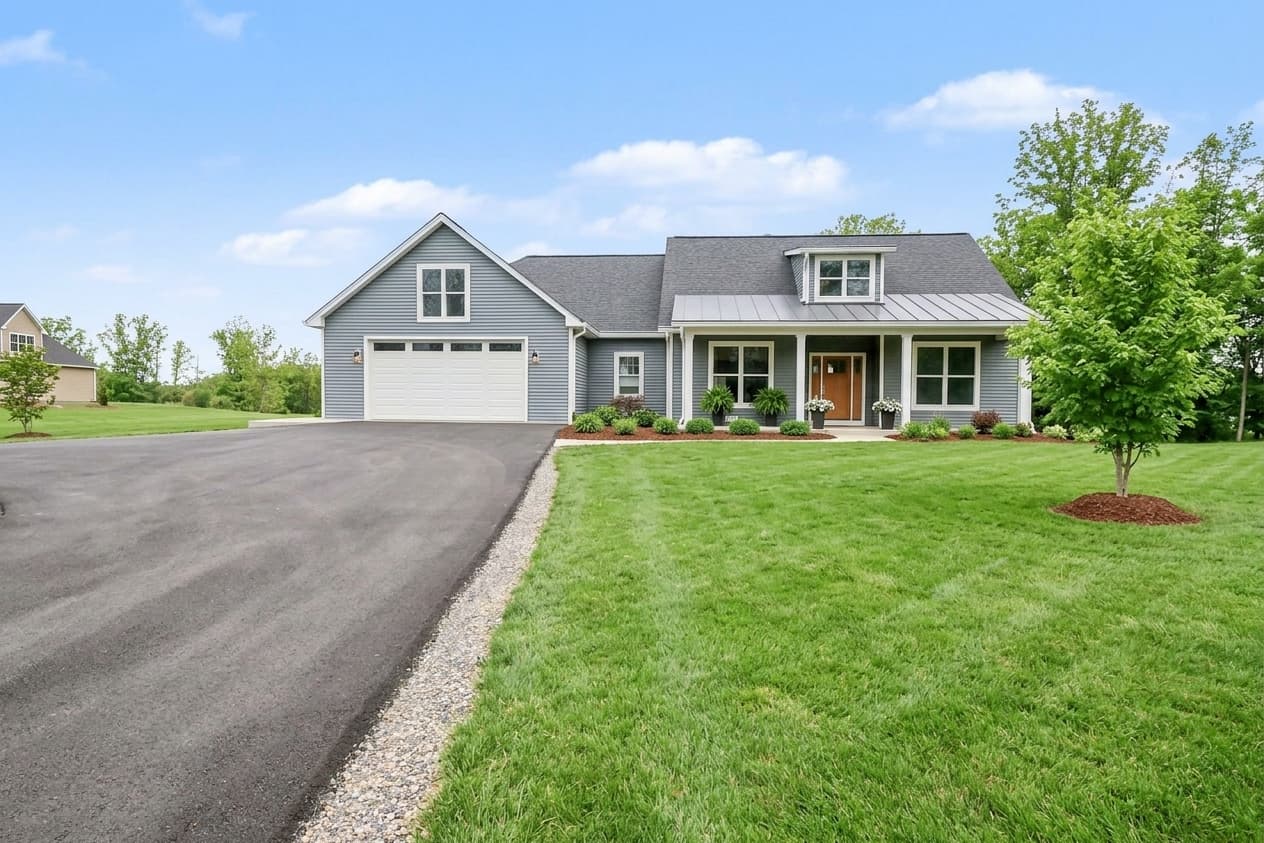
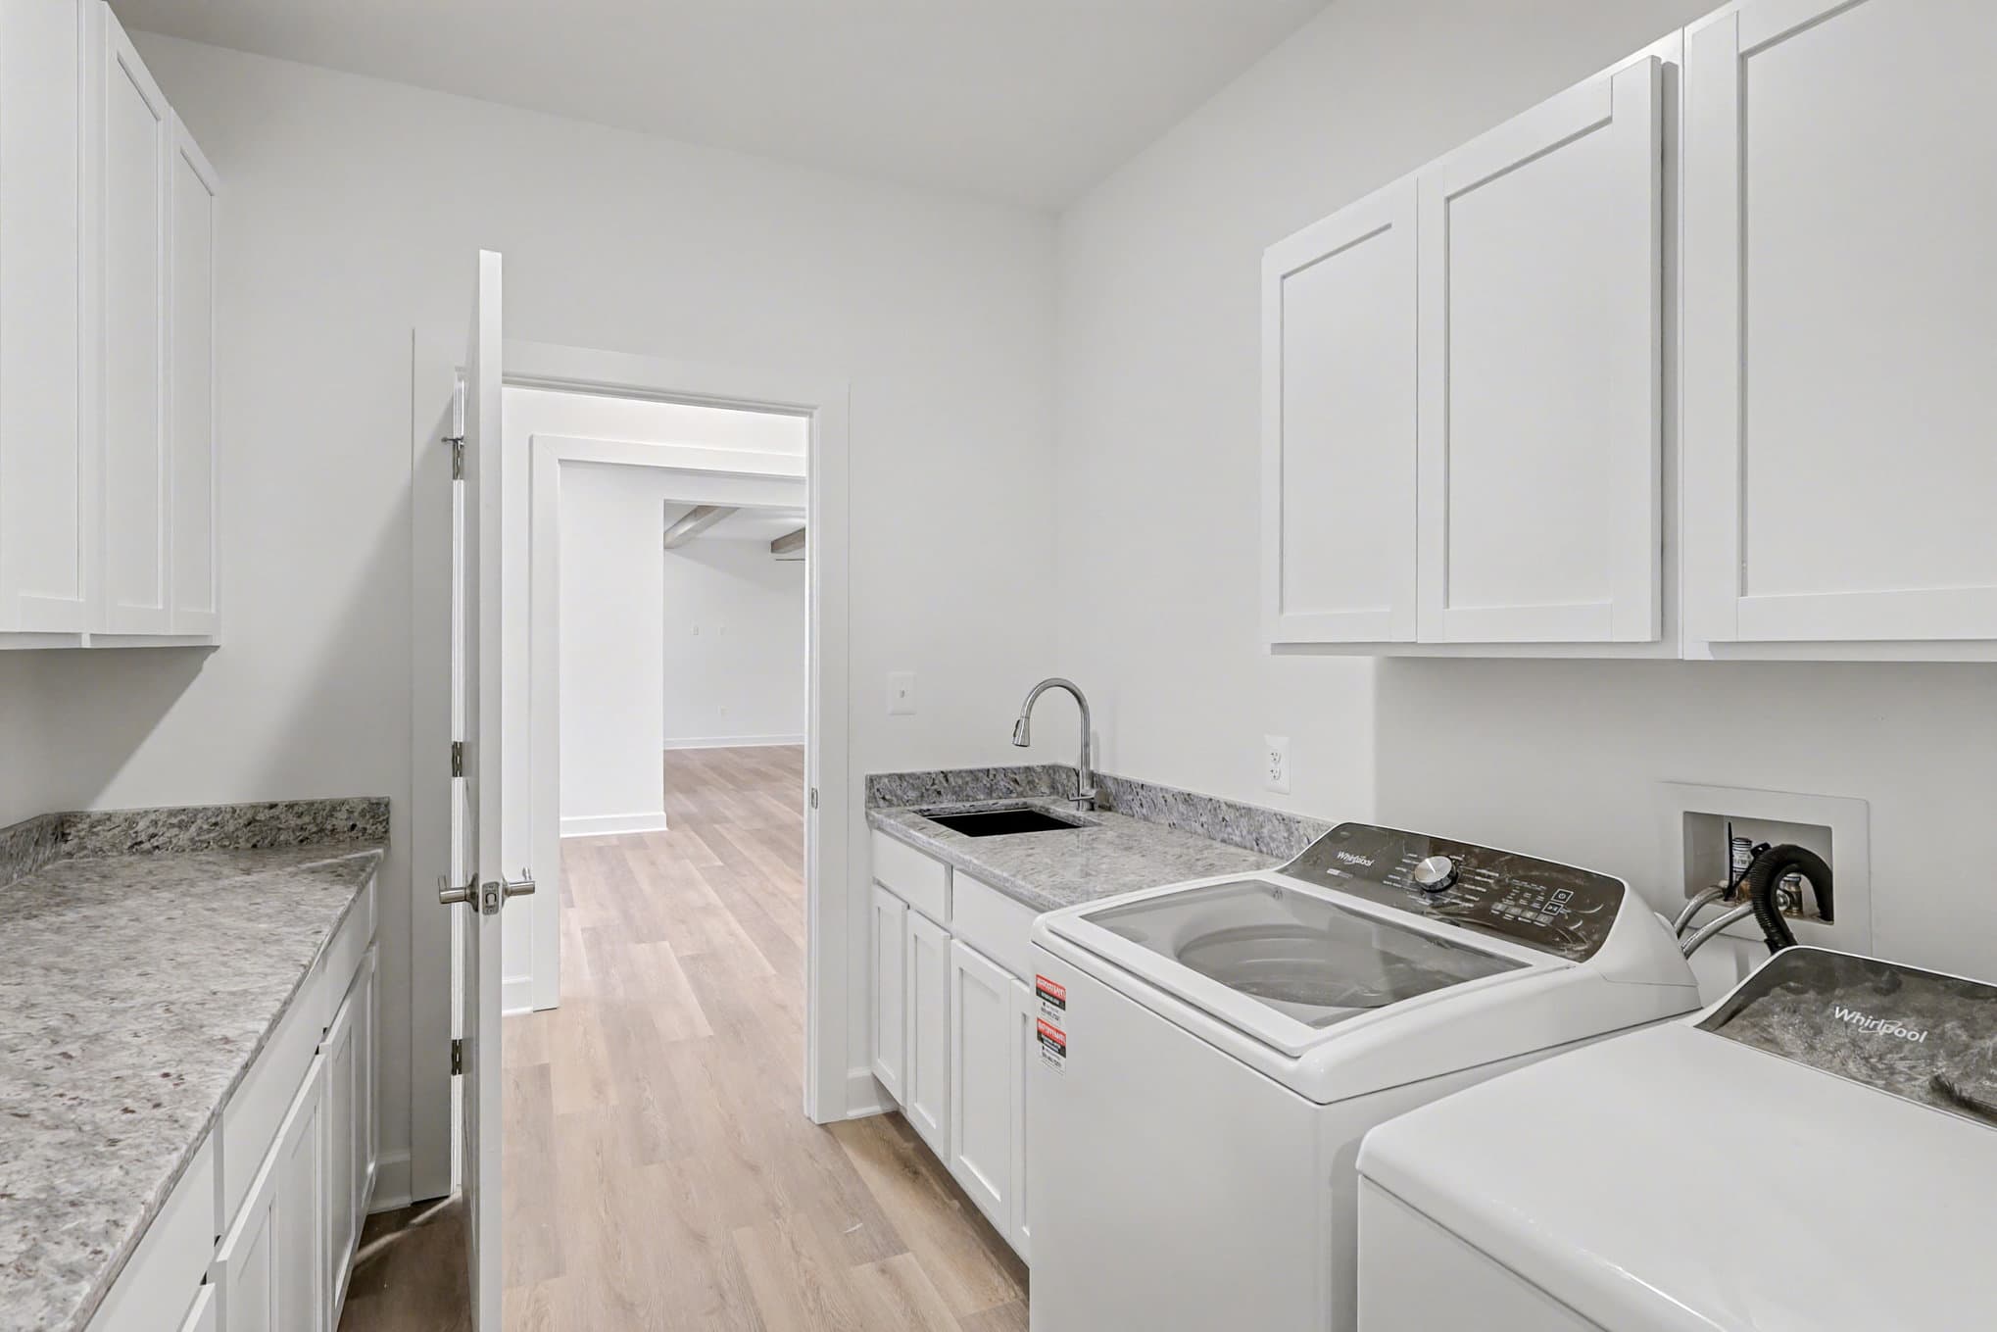
1/6
The Bedford
Beds3Baths2.5Sqft2,365
View Details
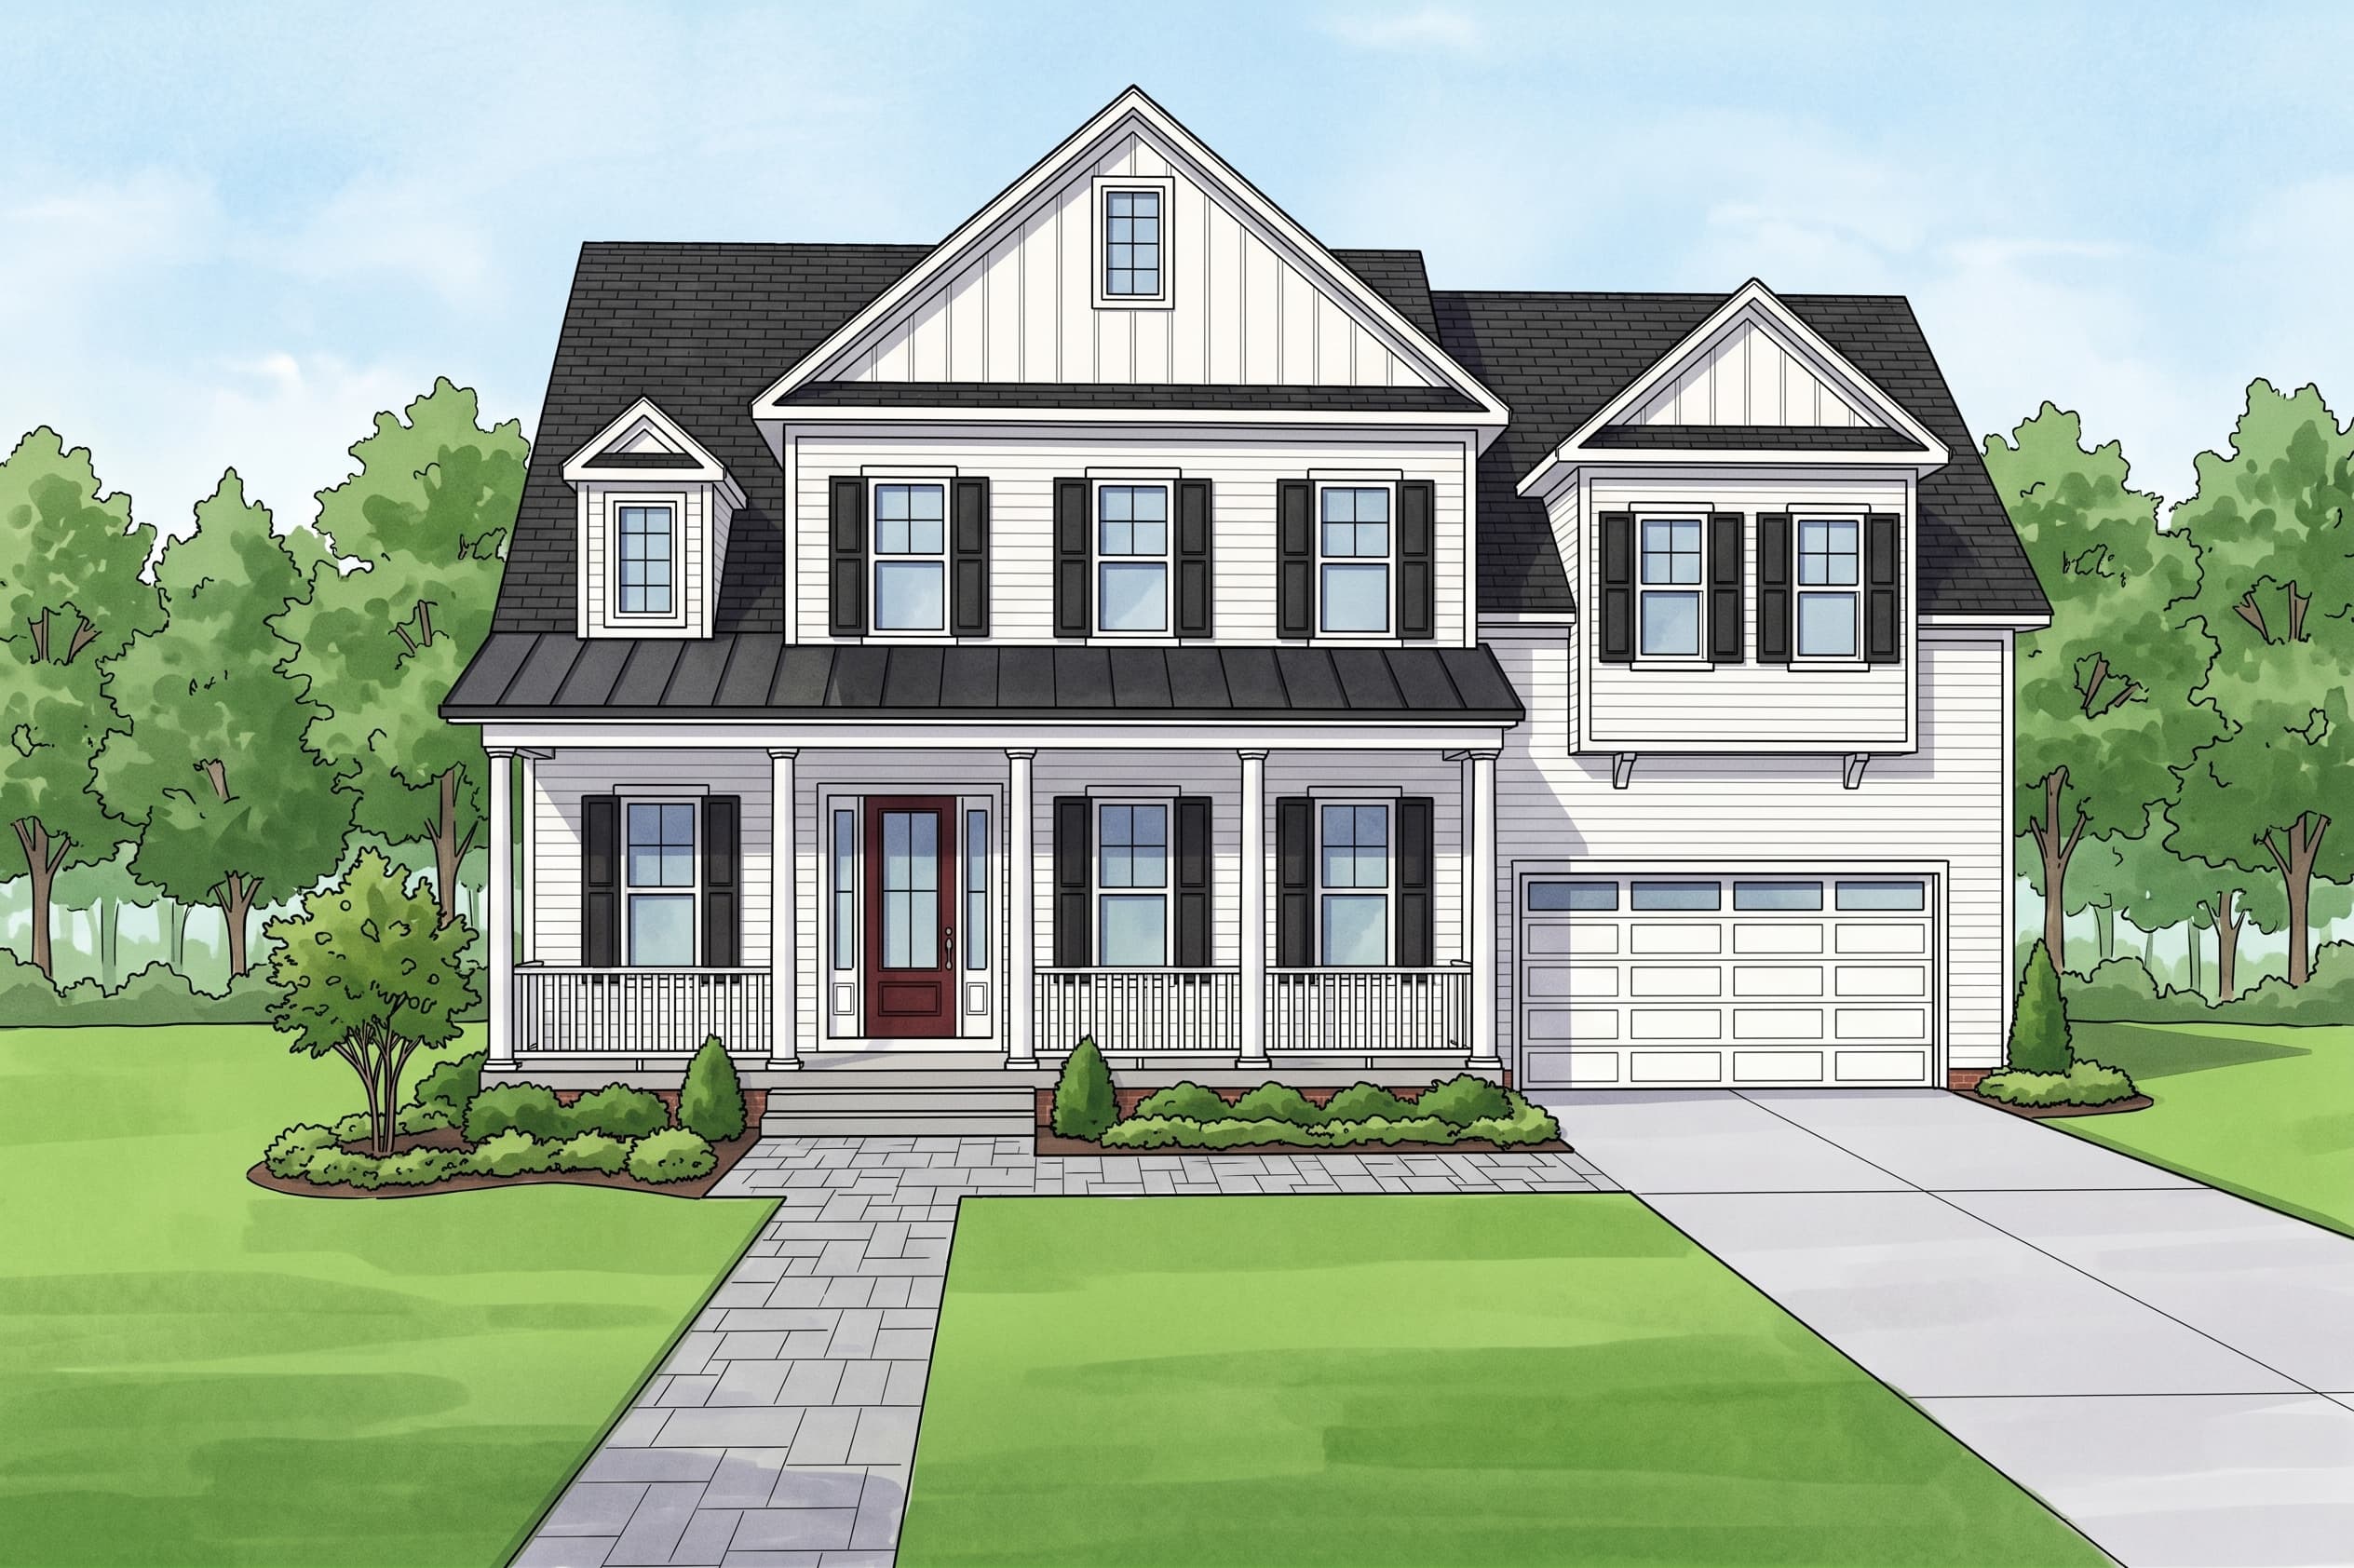
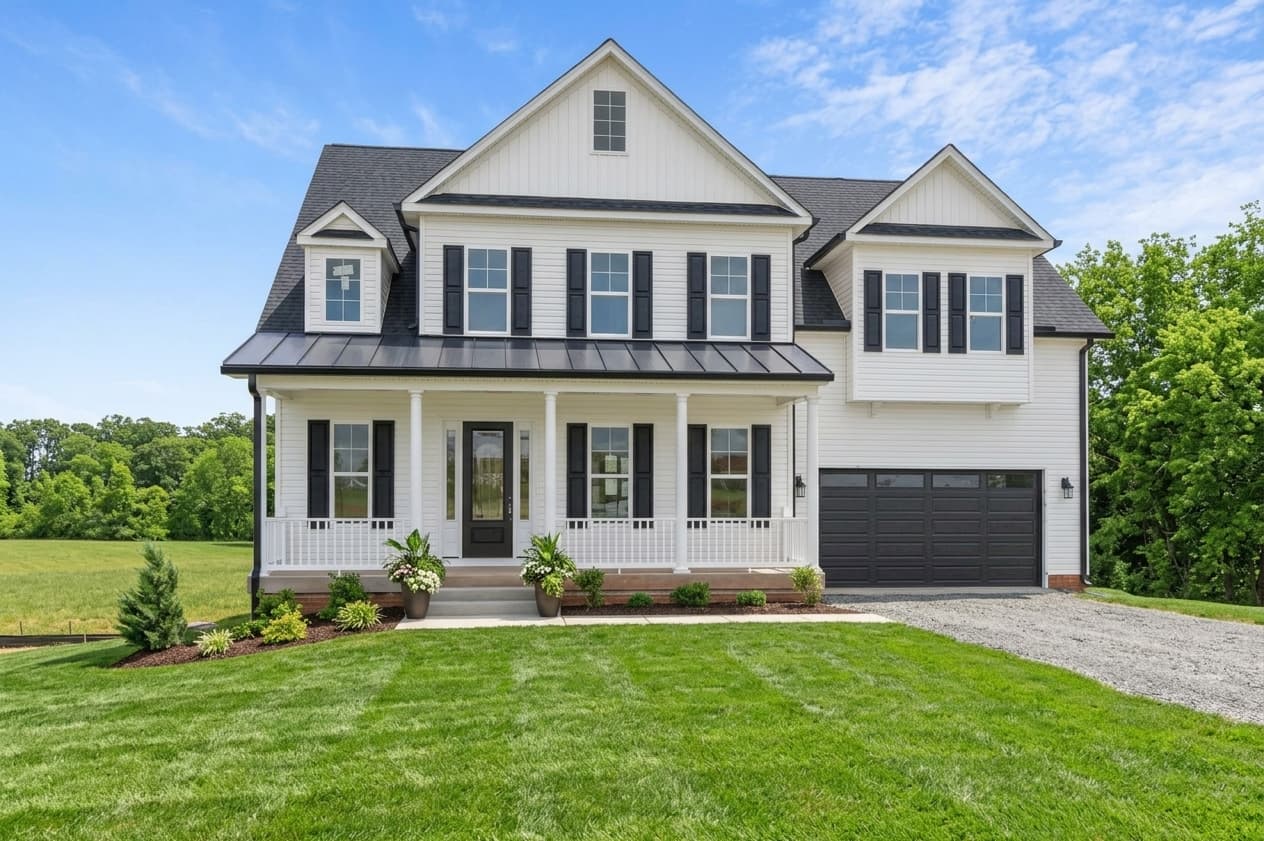
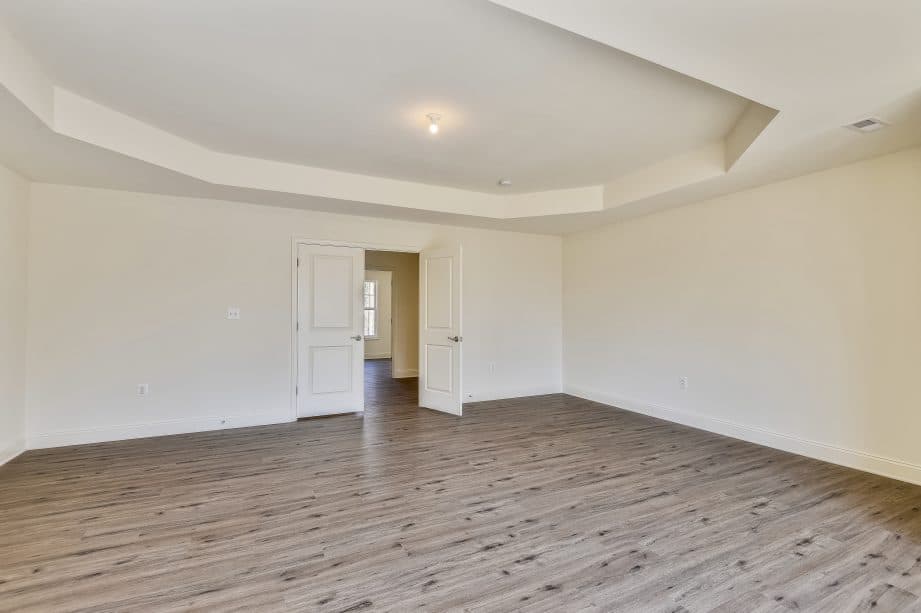
1/6
The Brunswick
Beds4Baths3.5Sqft2,839
View Details
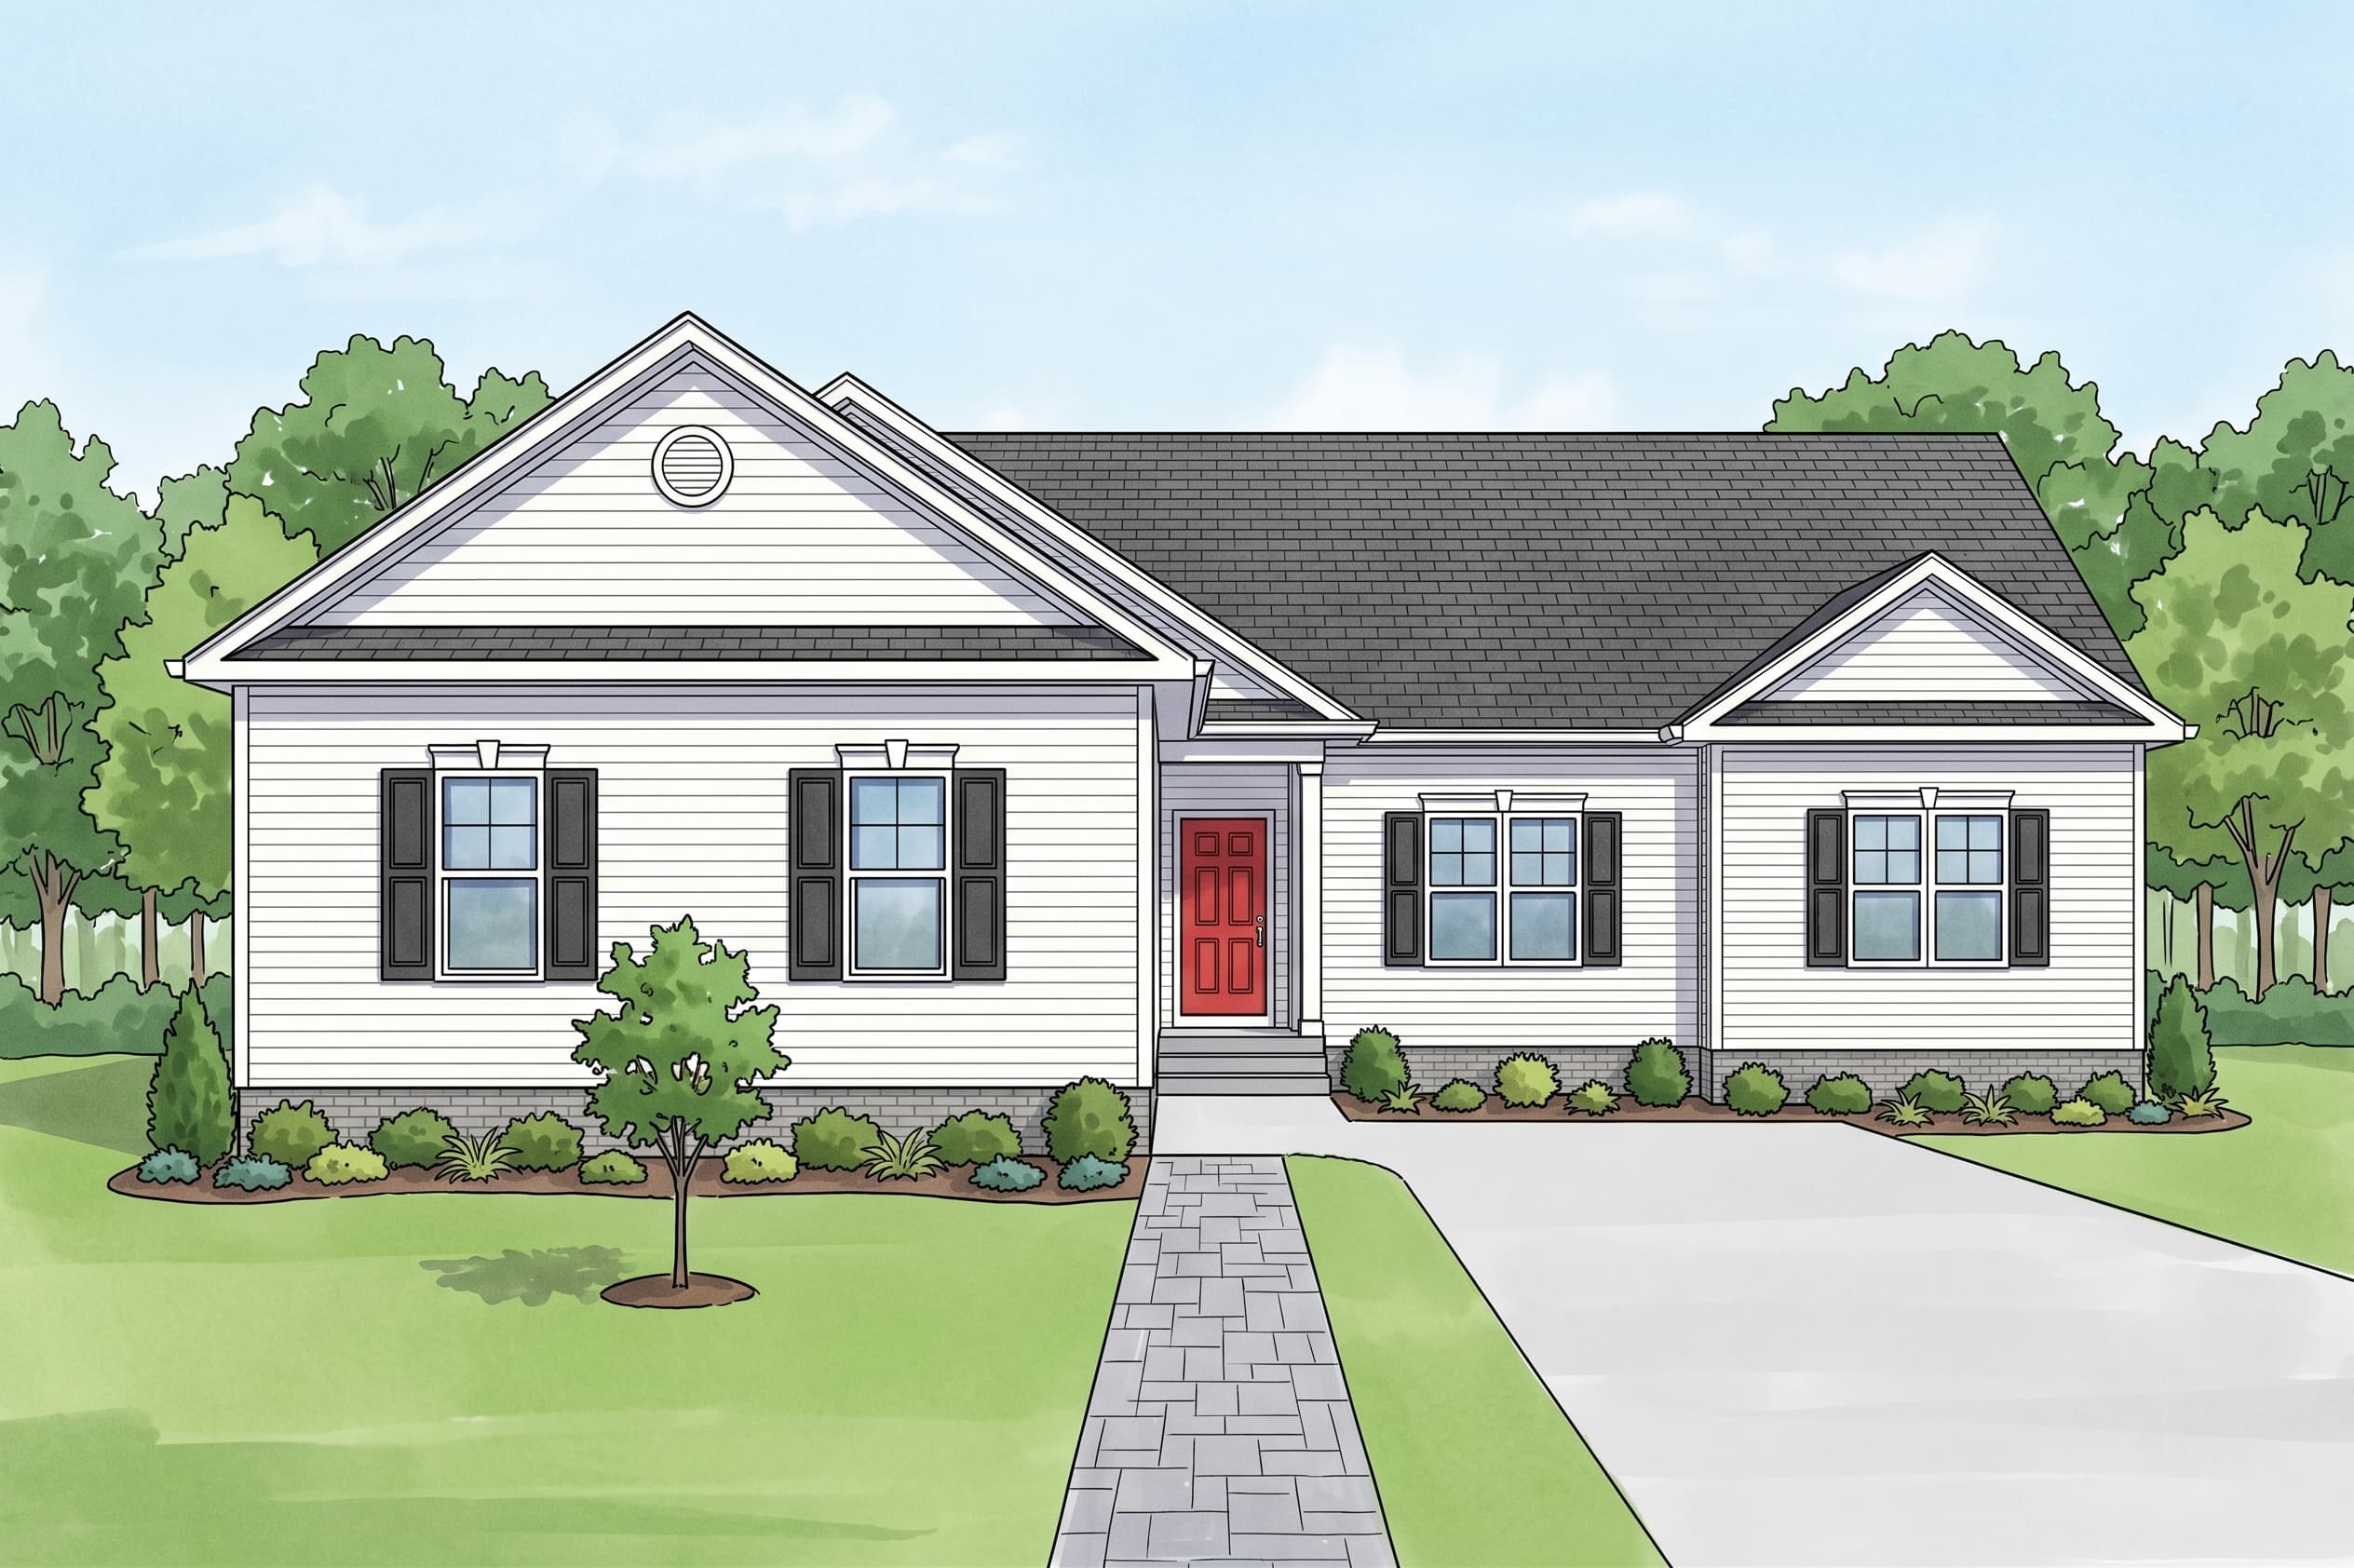
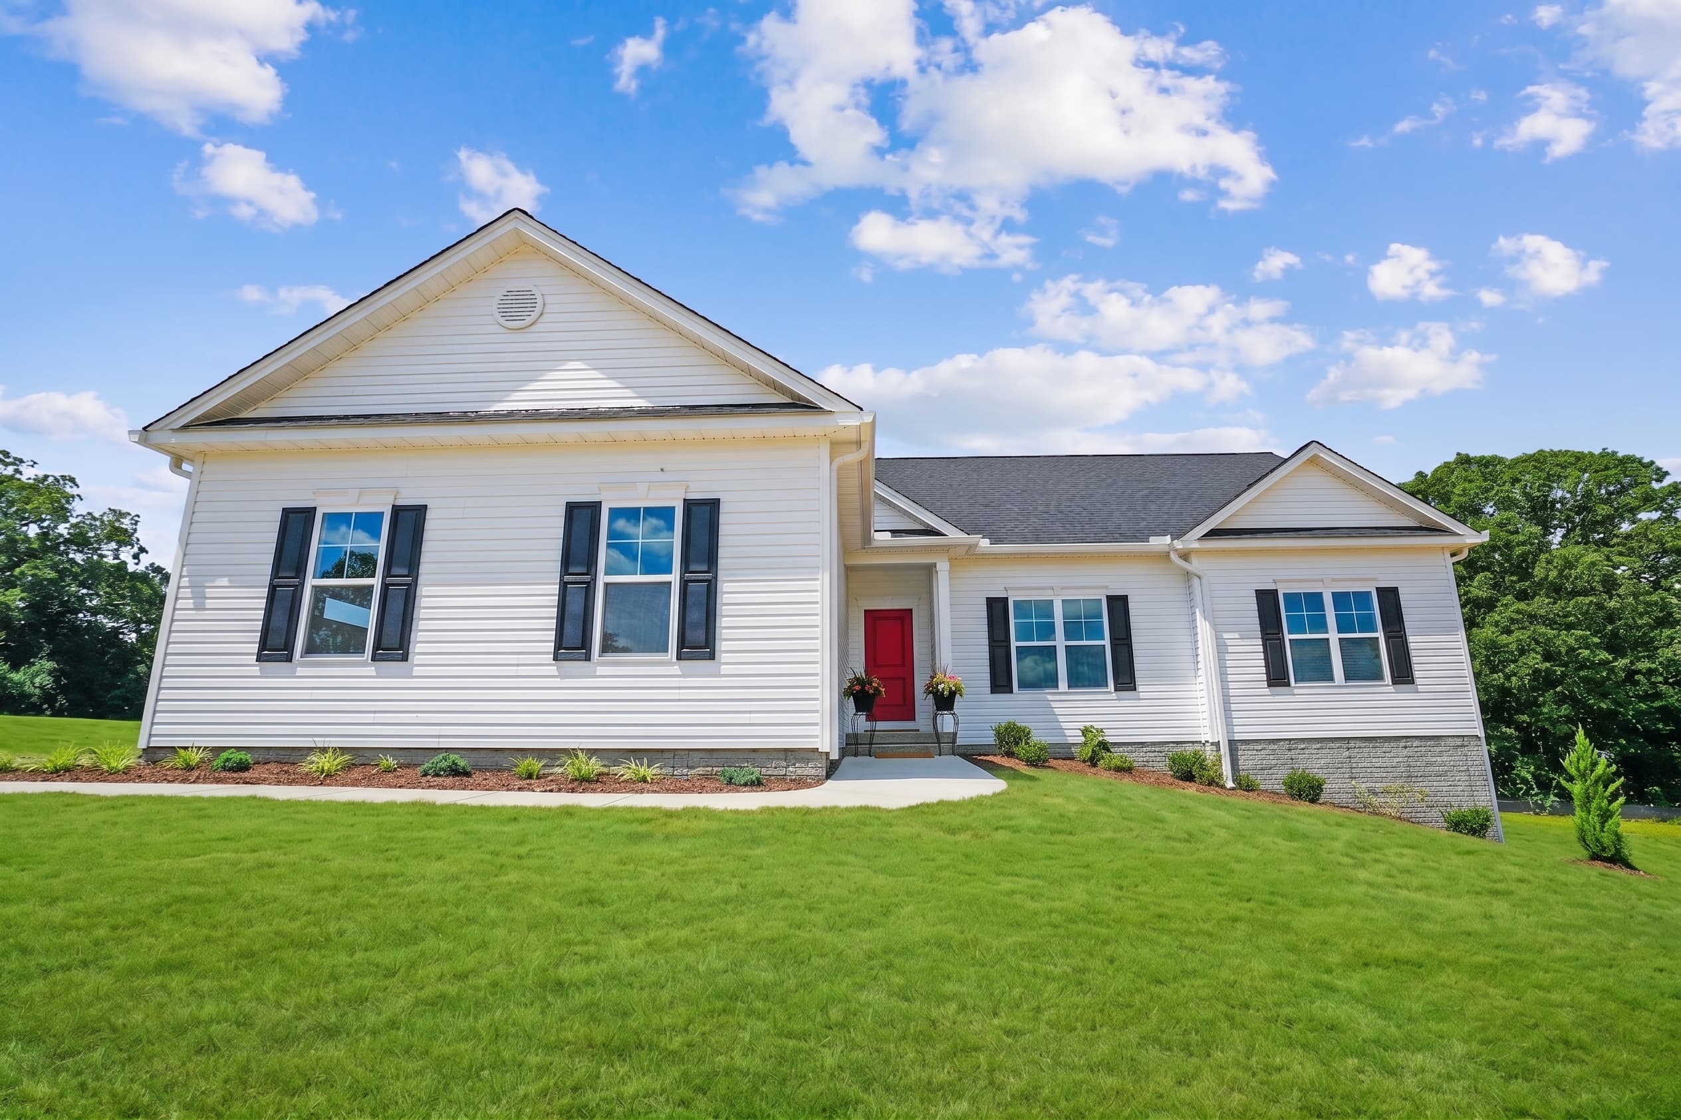
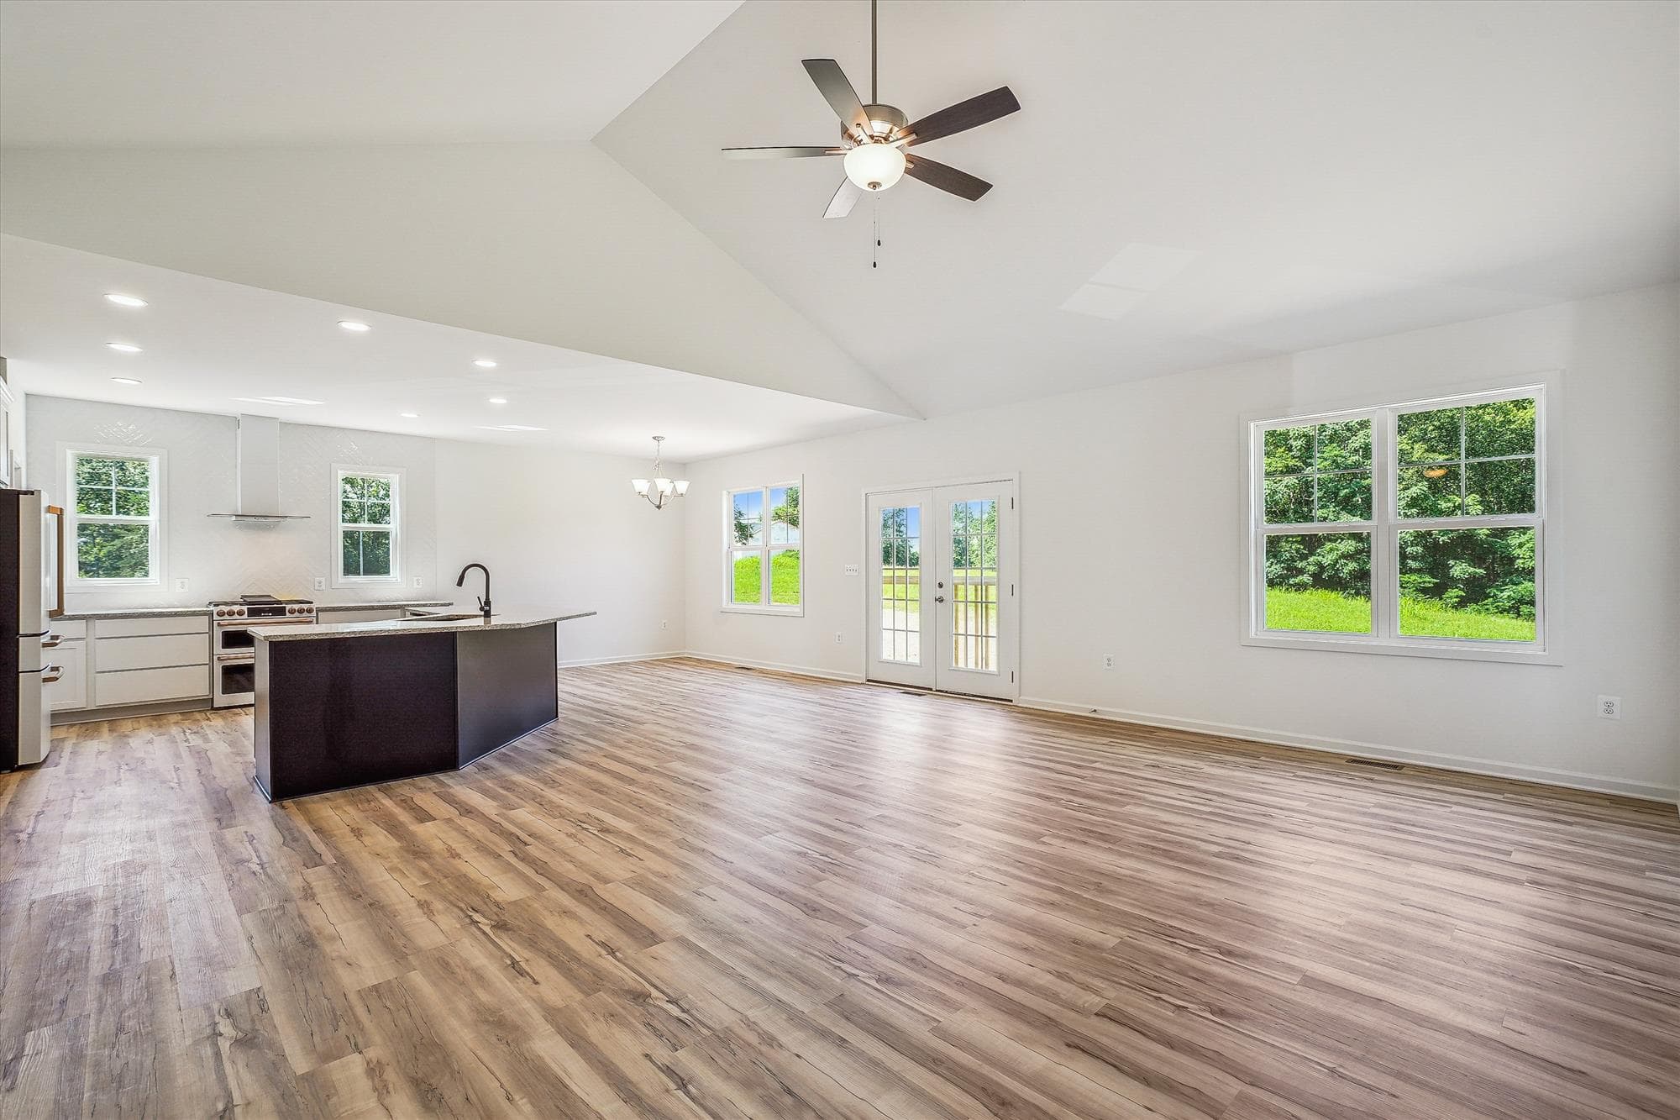
1/6
The Caroline
Beds3Baths2Sqft1,761
View Details
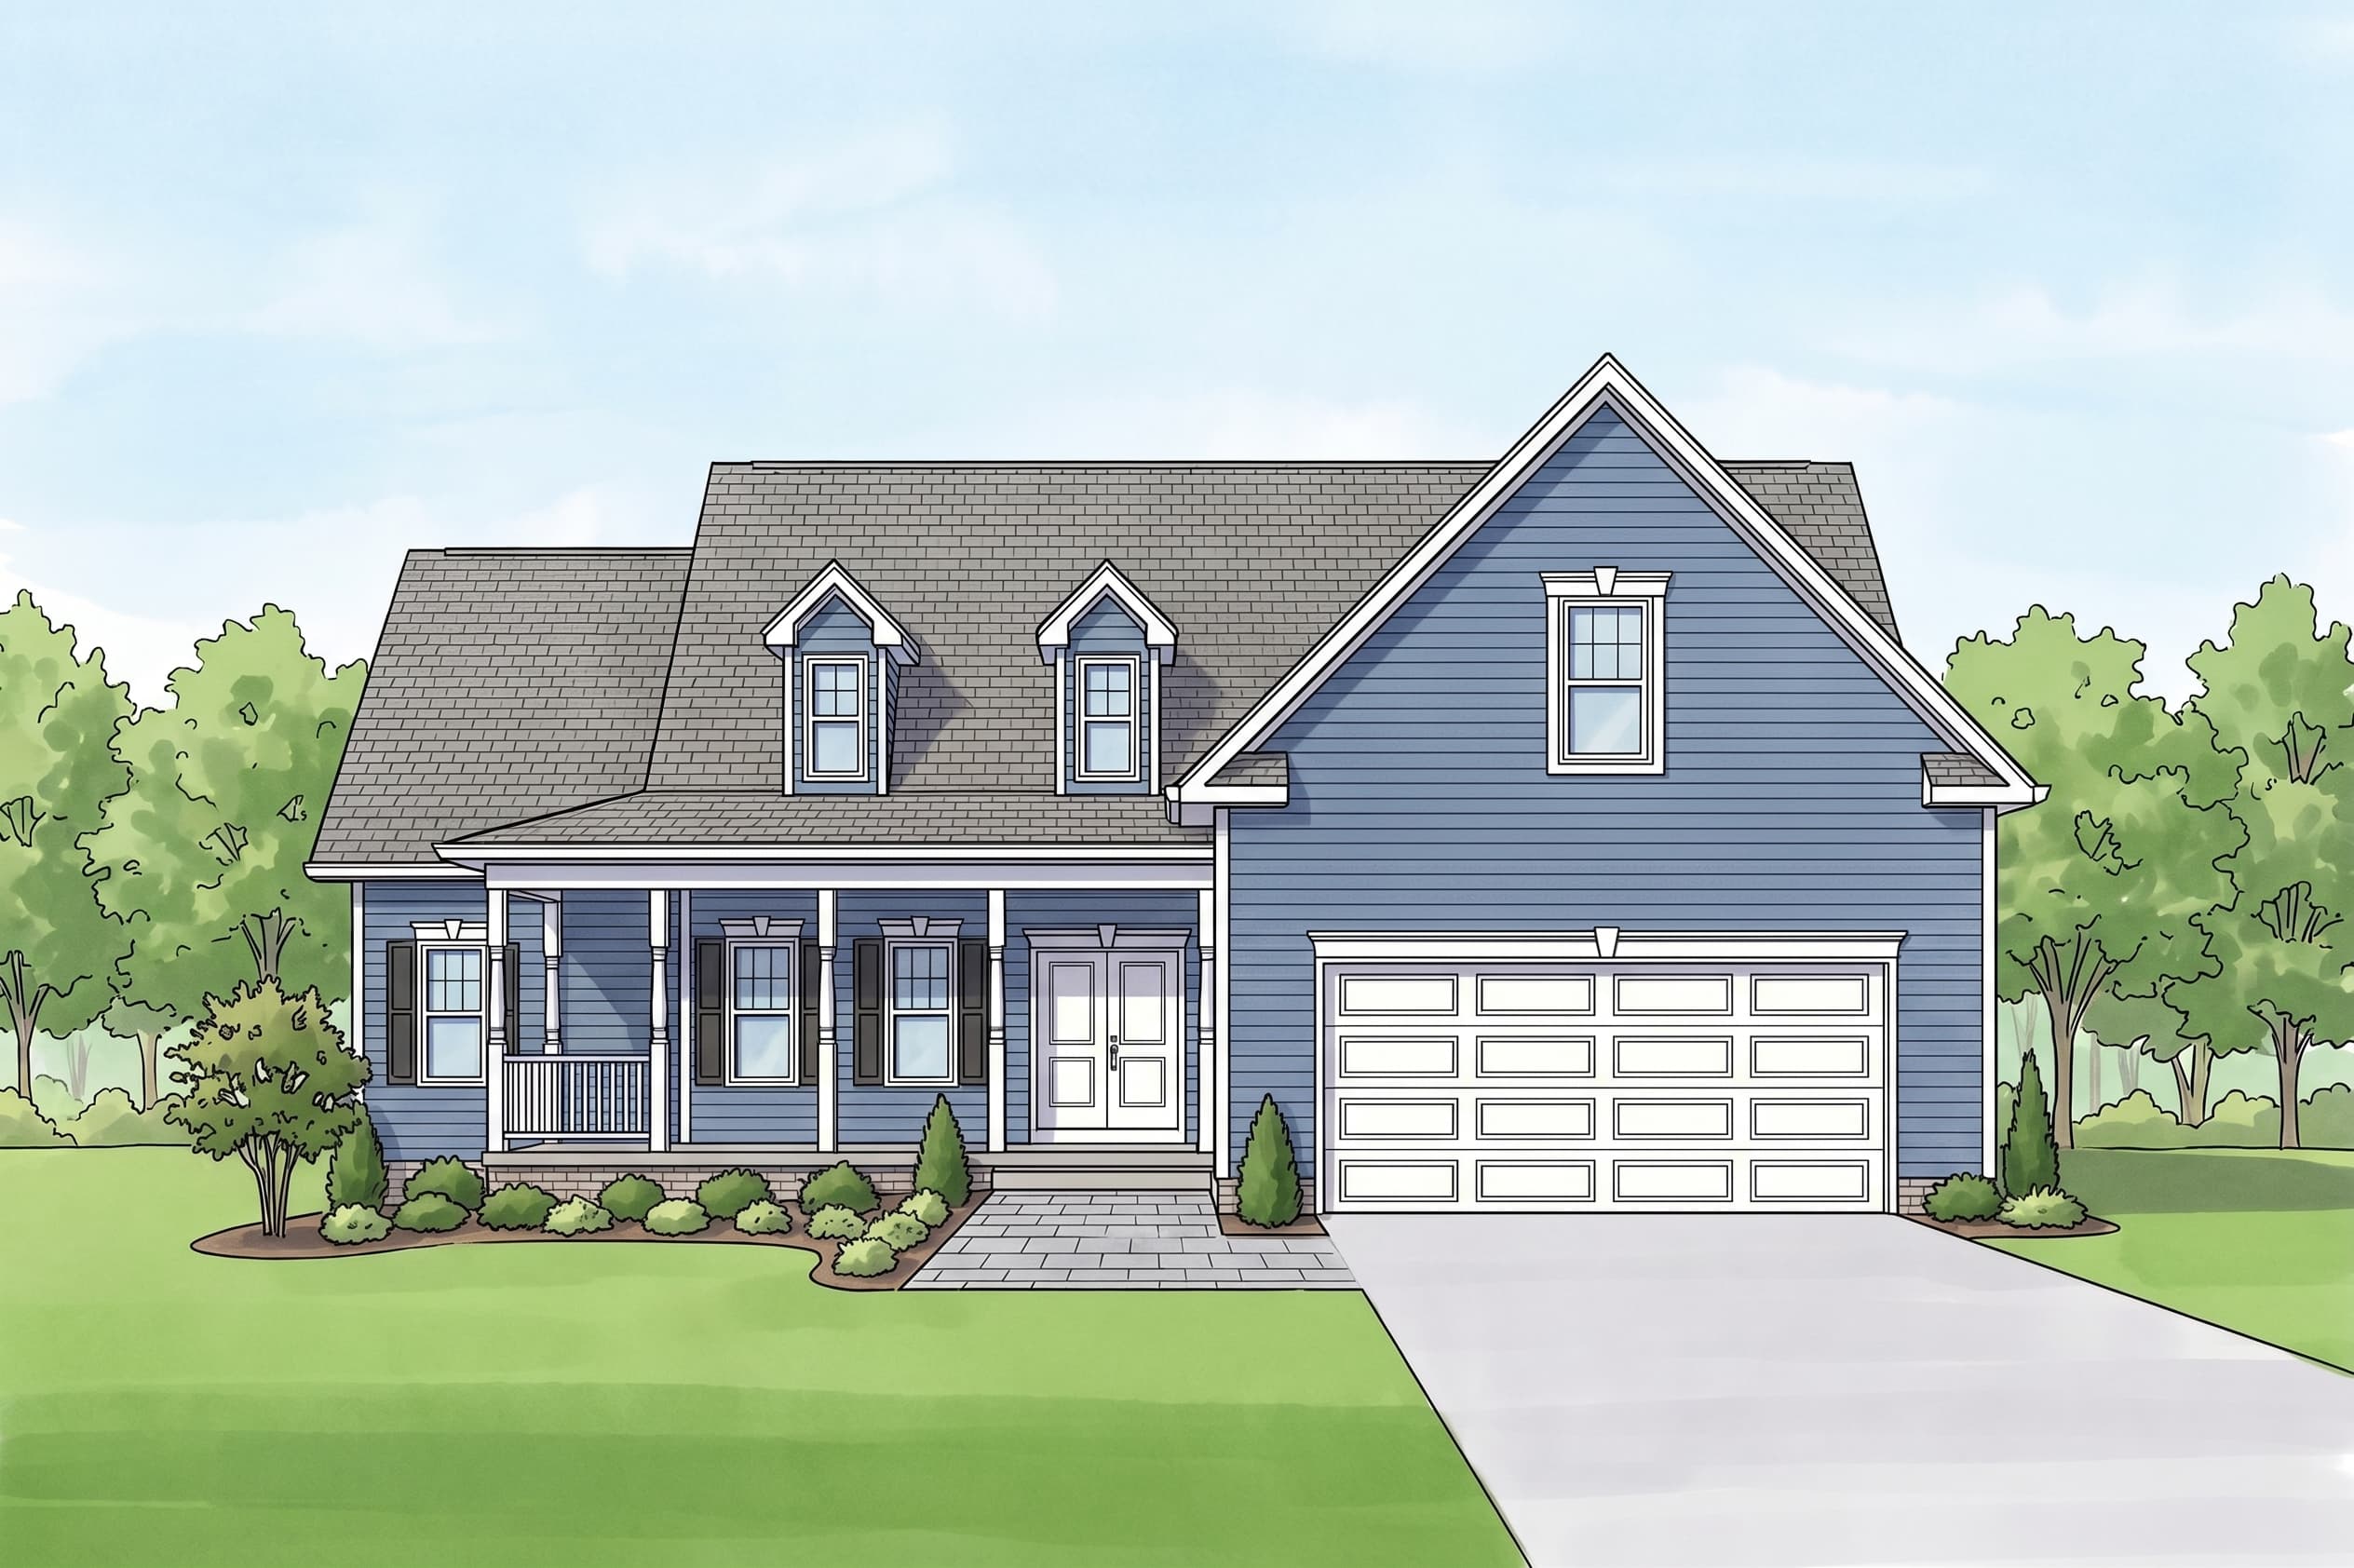
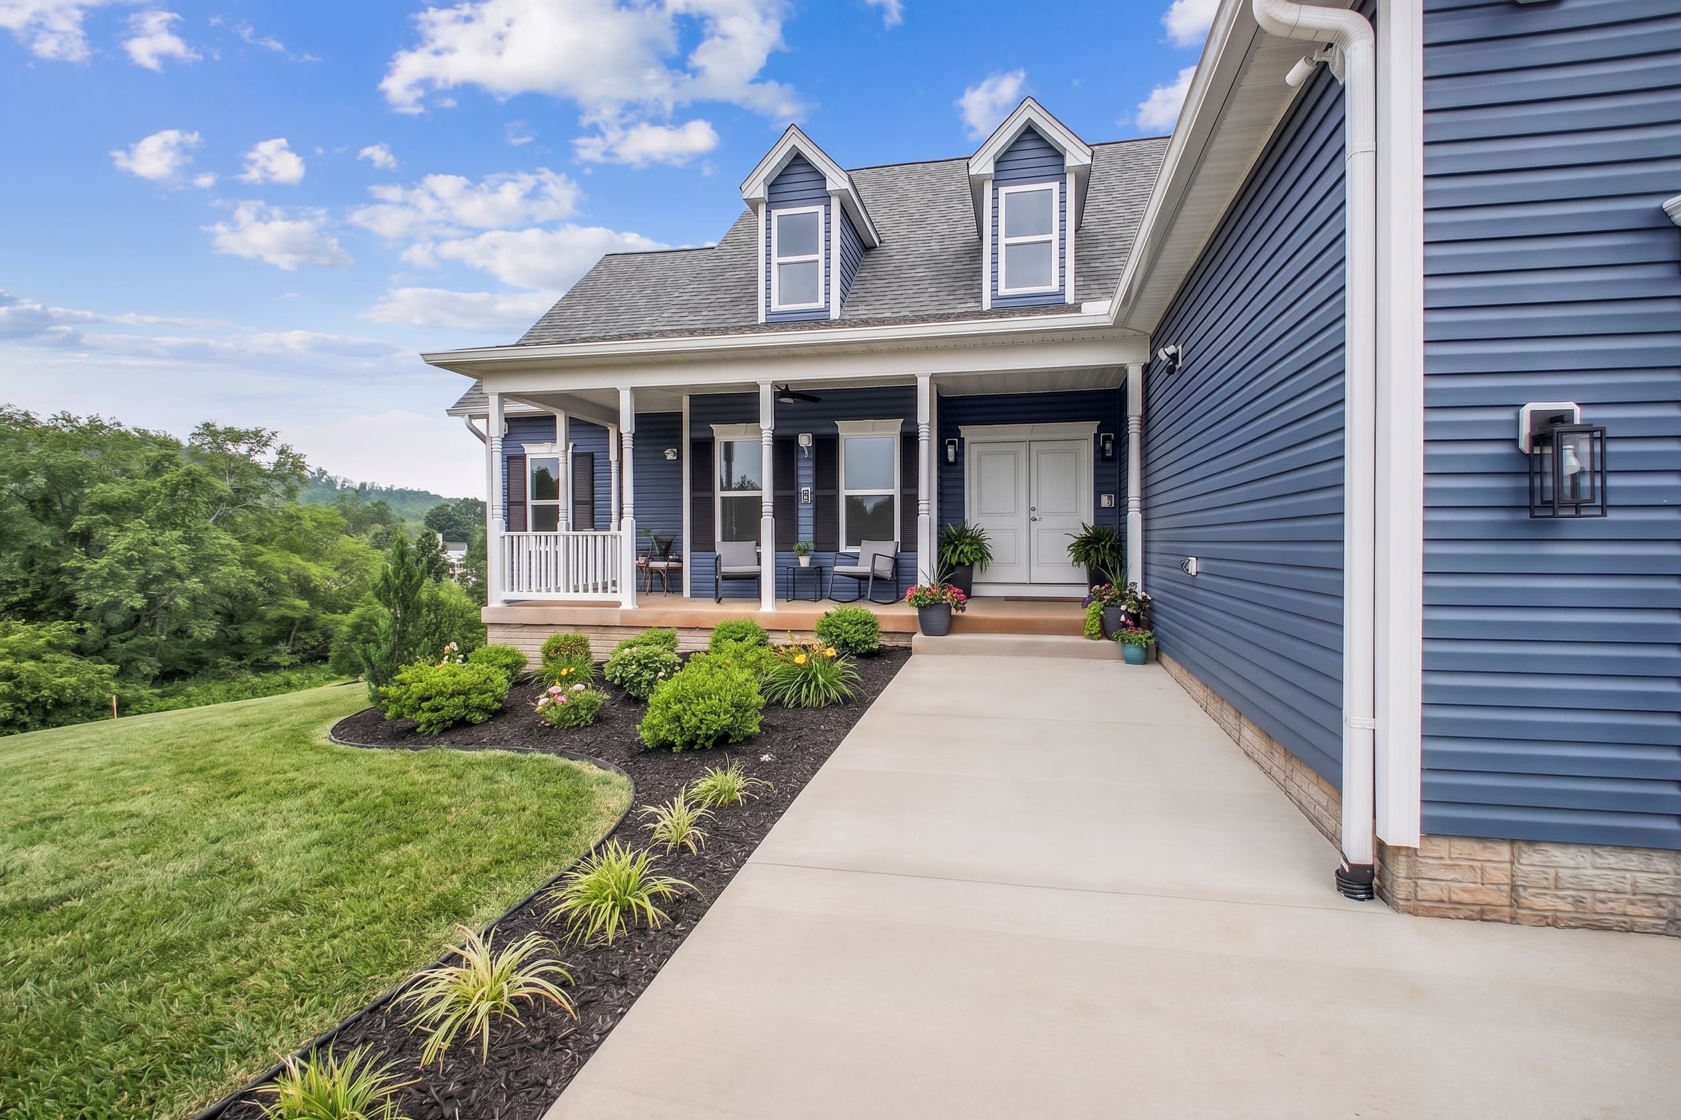
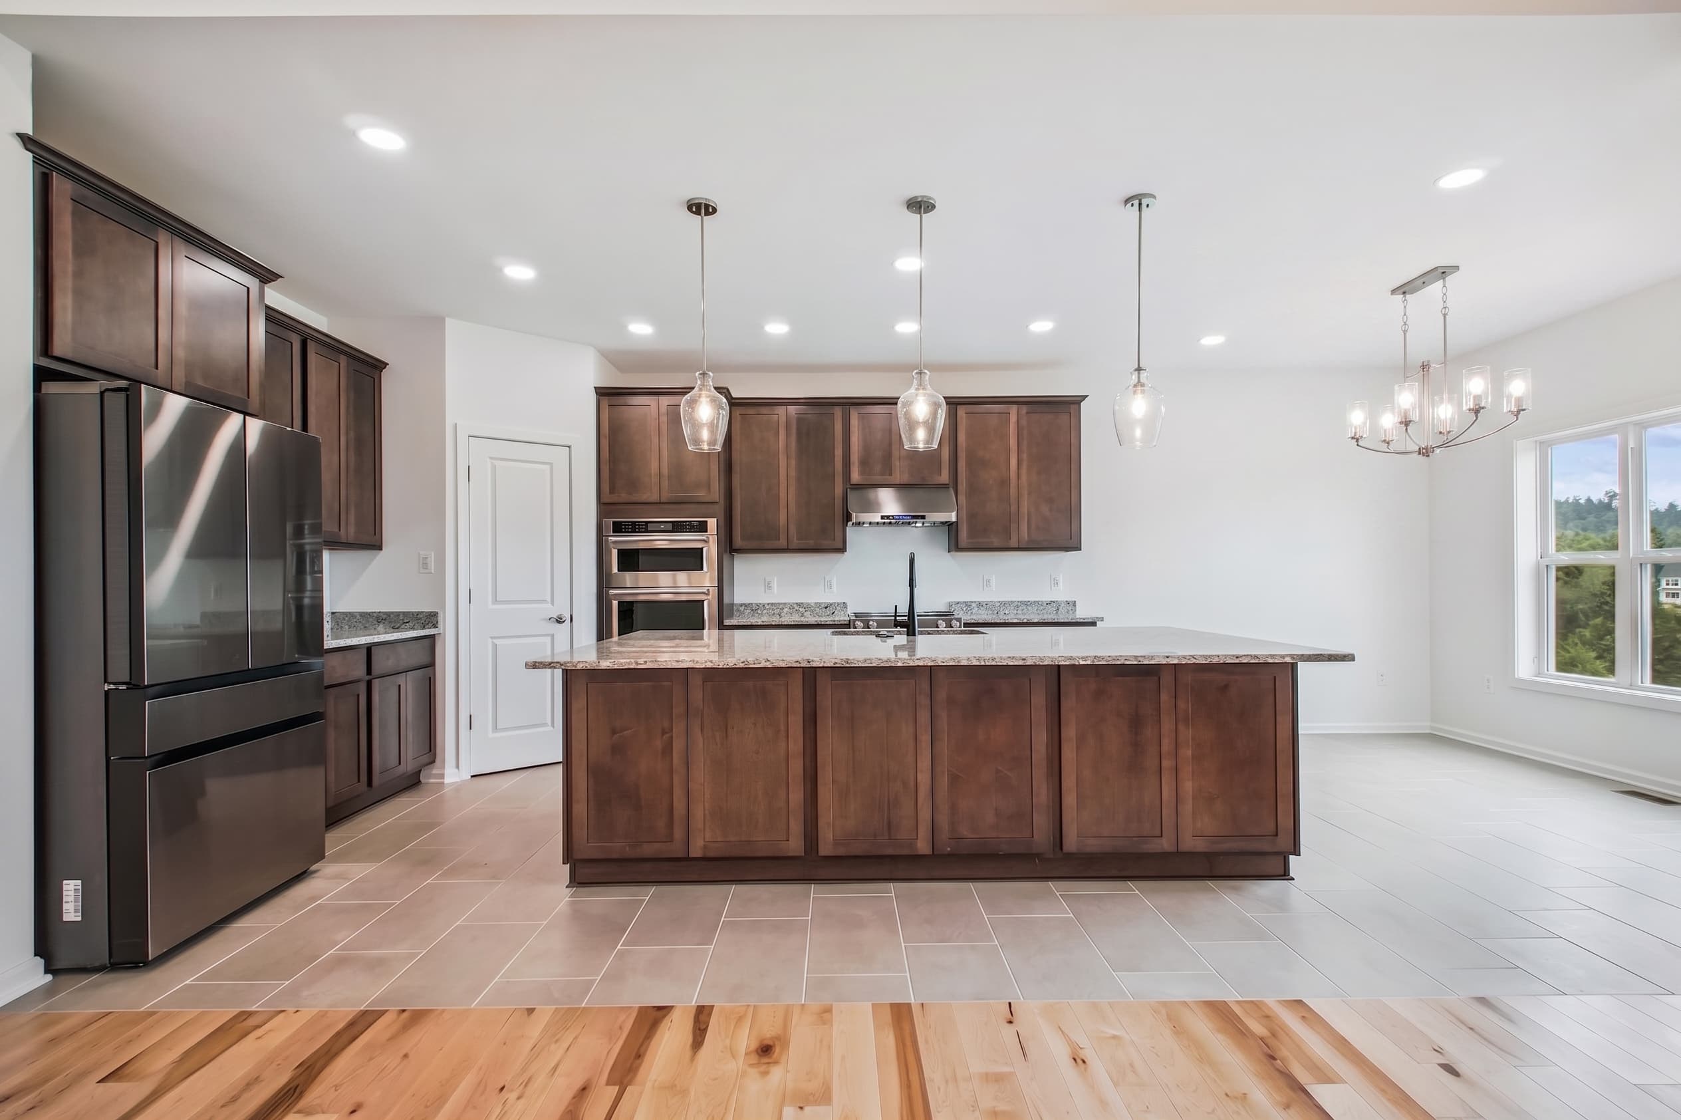
1/6
The Christal
Beds3Baths2Sqft1,962
View Details
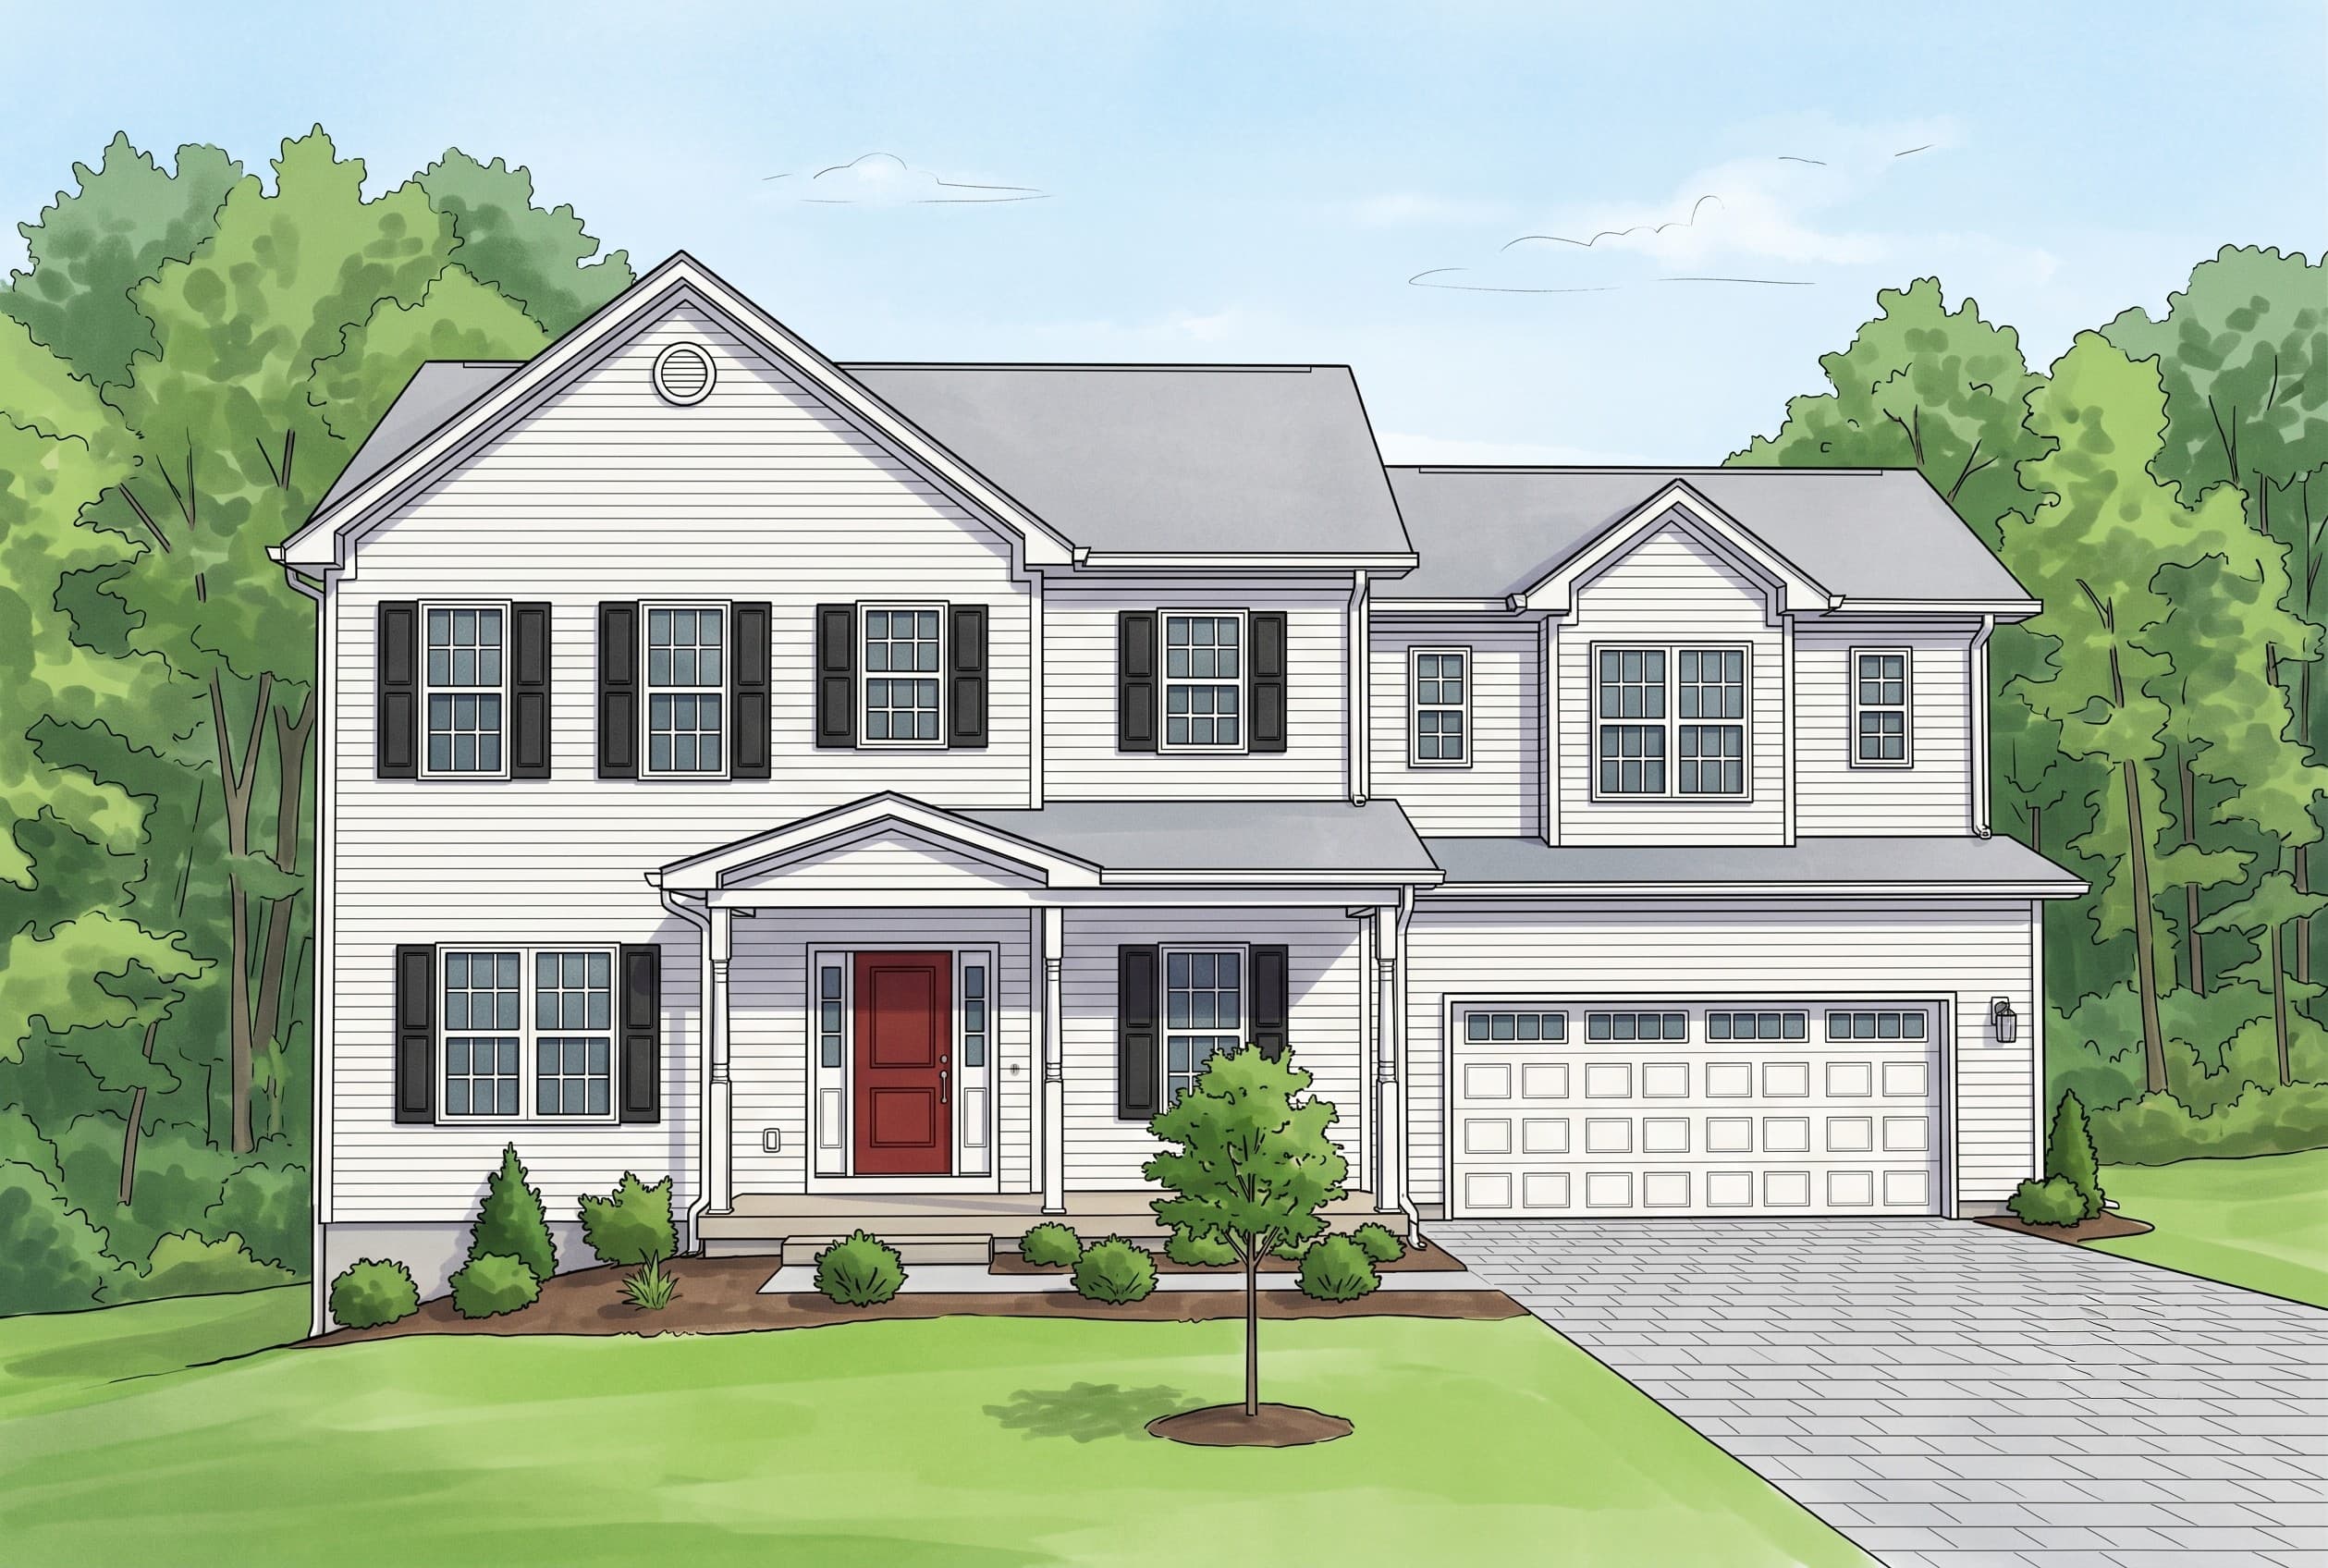

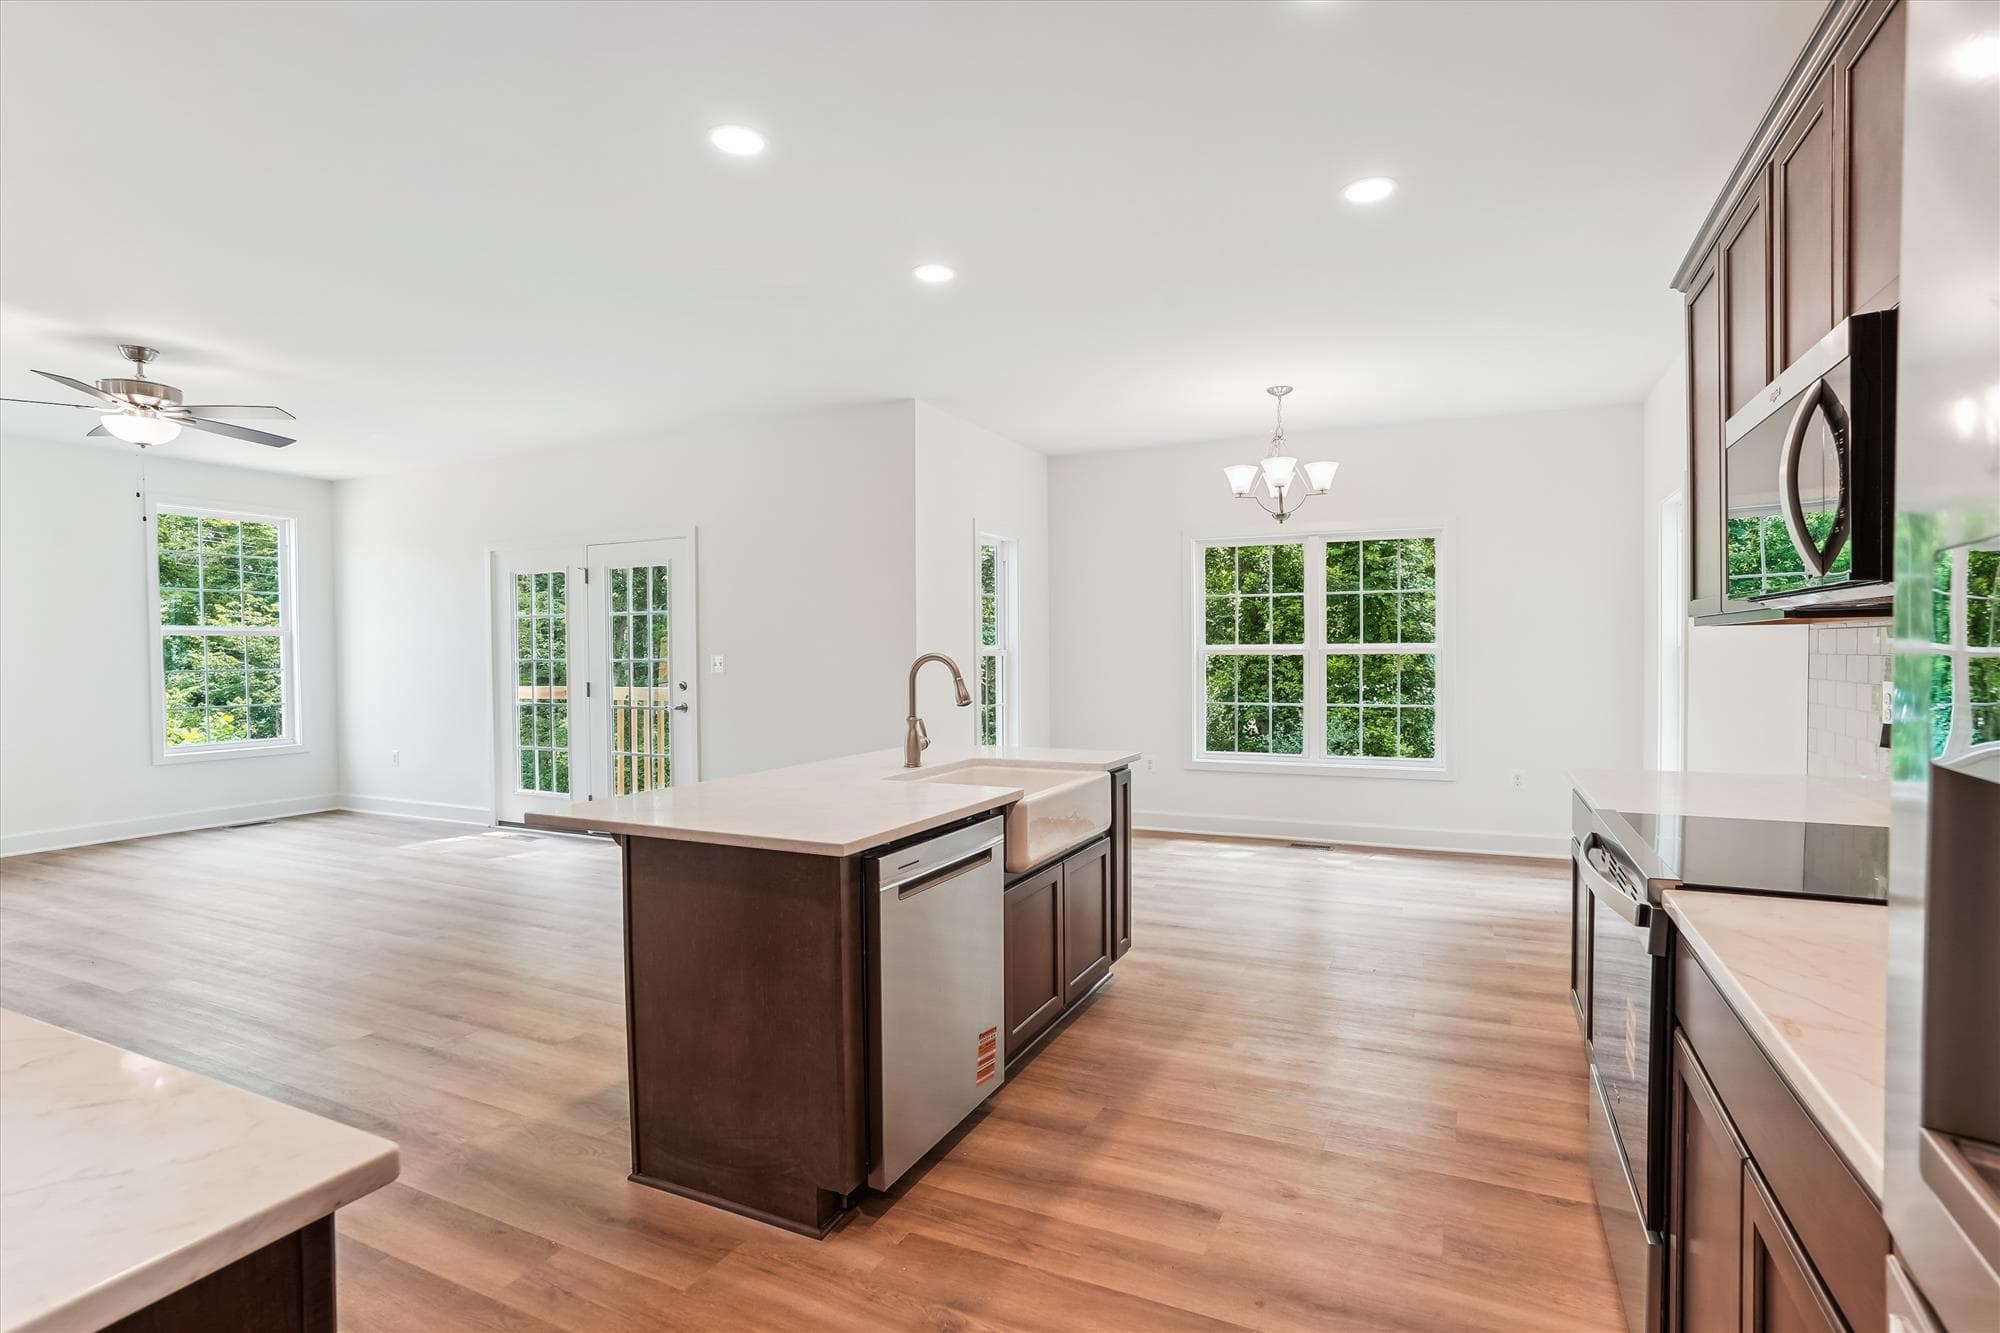
1/6
The Lunenburg
Beds4Baths2.5Sqft2,785
View Details
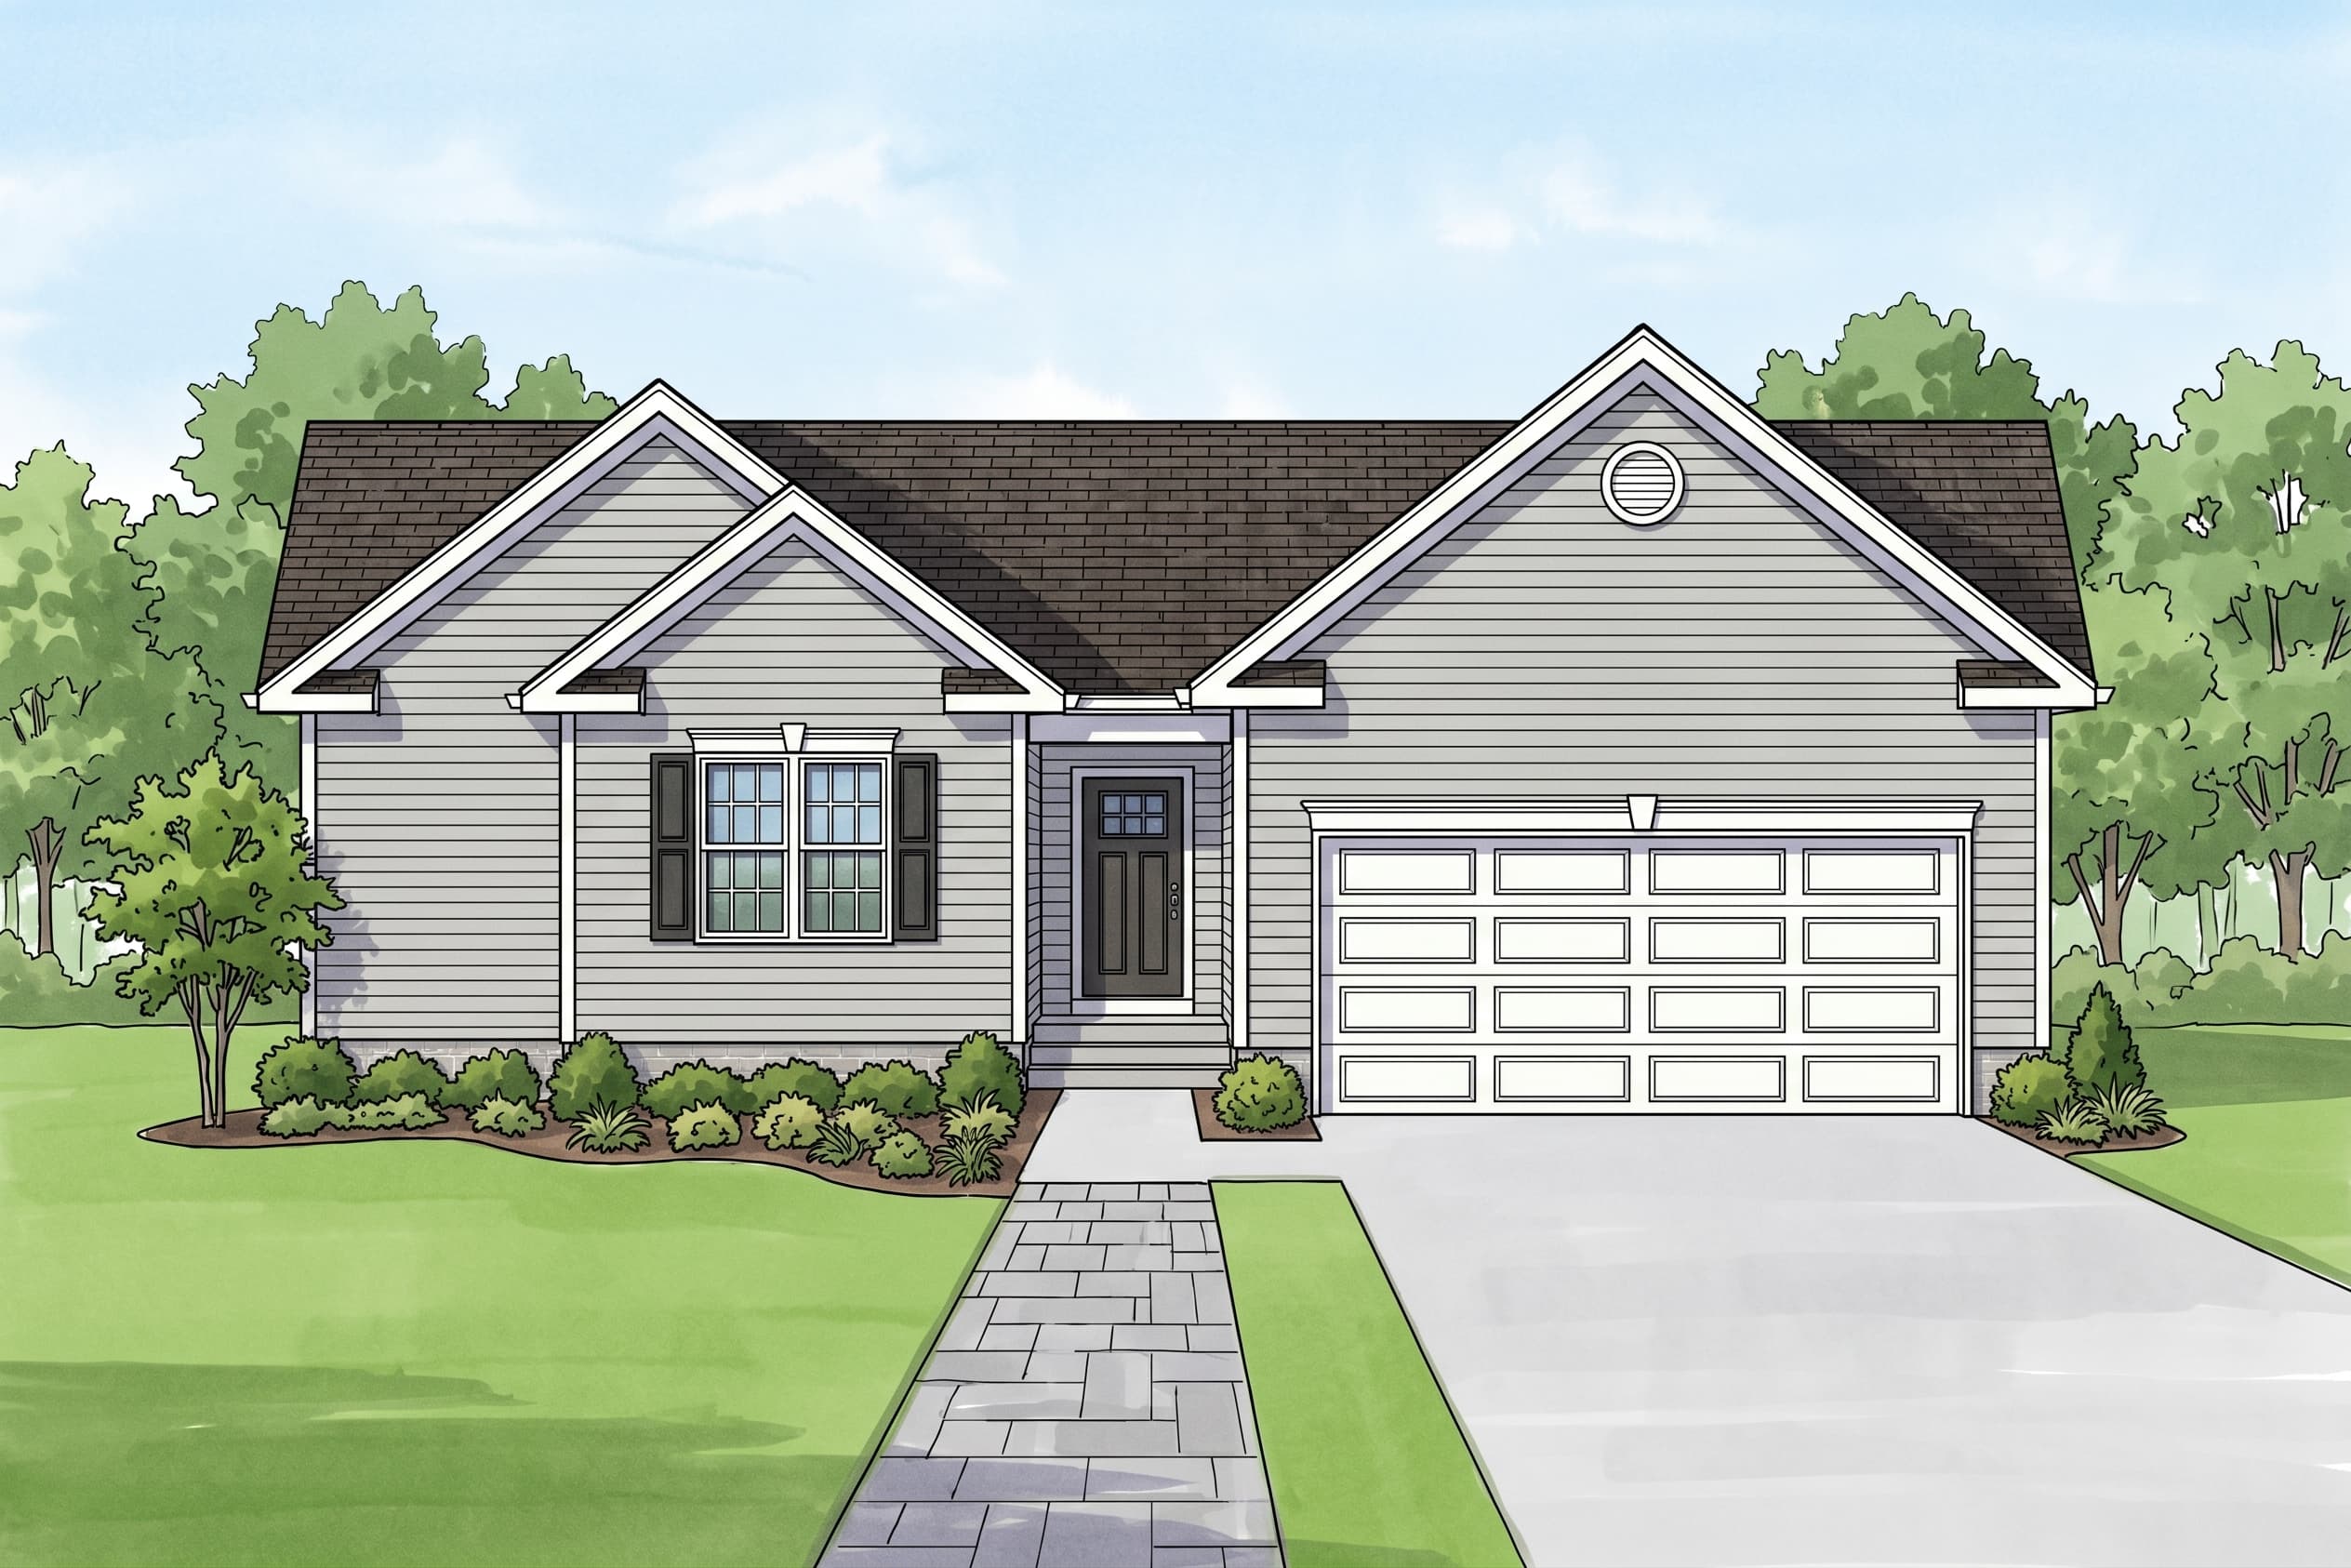
1/6
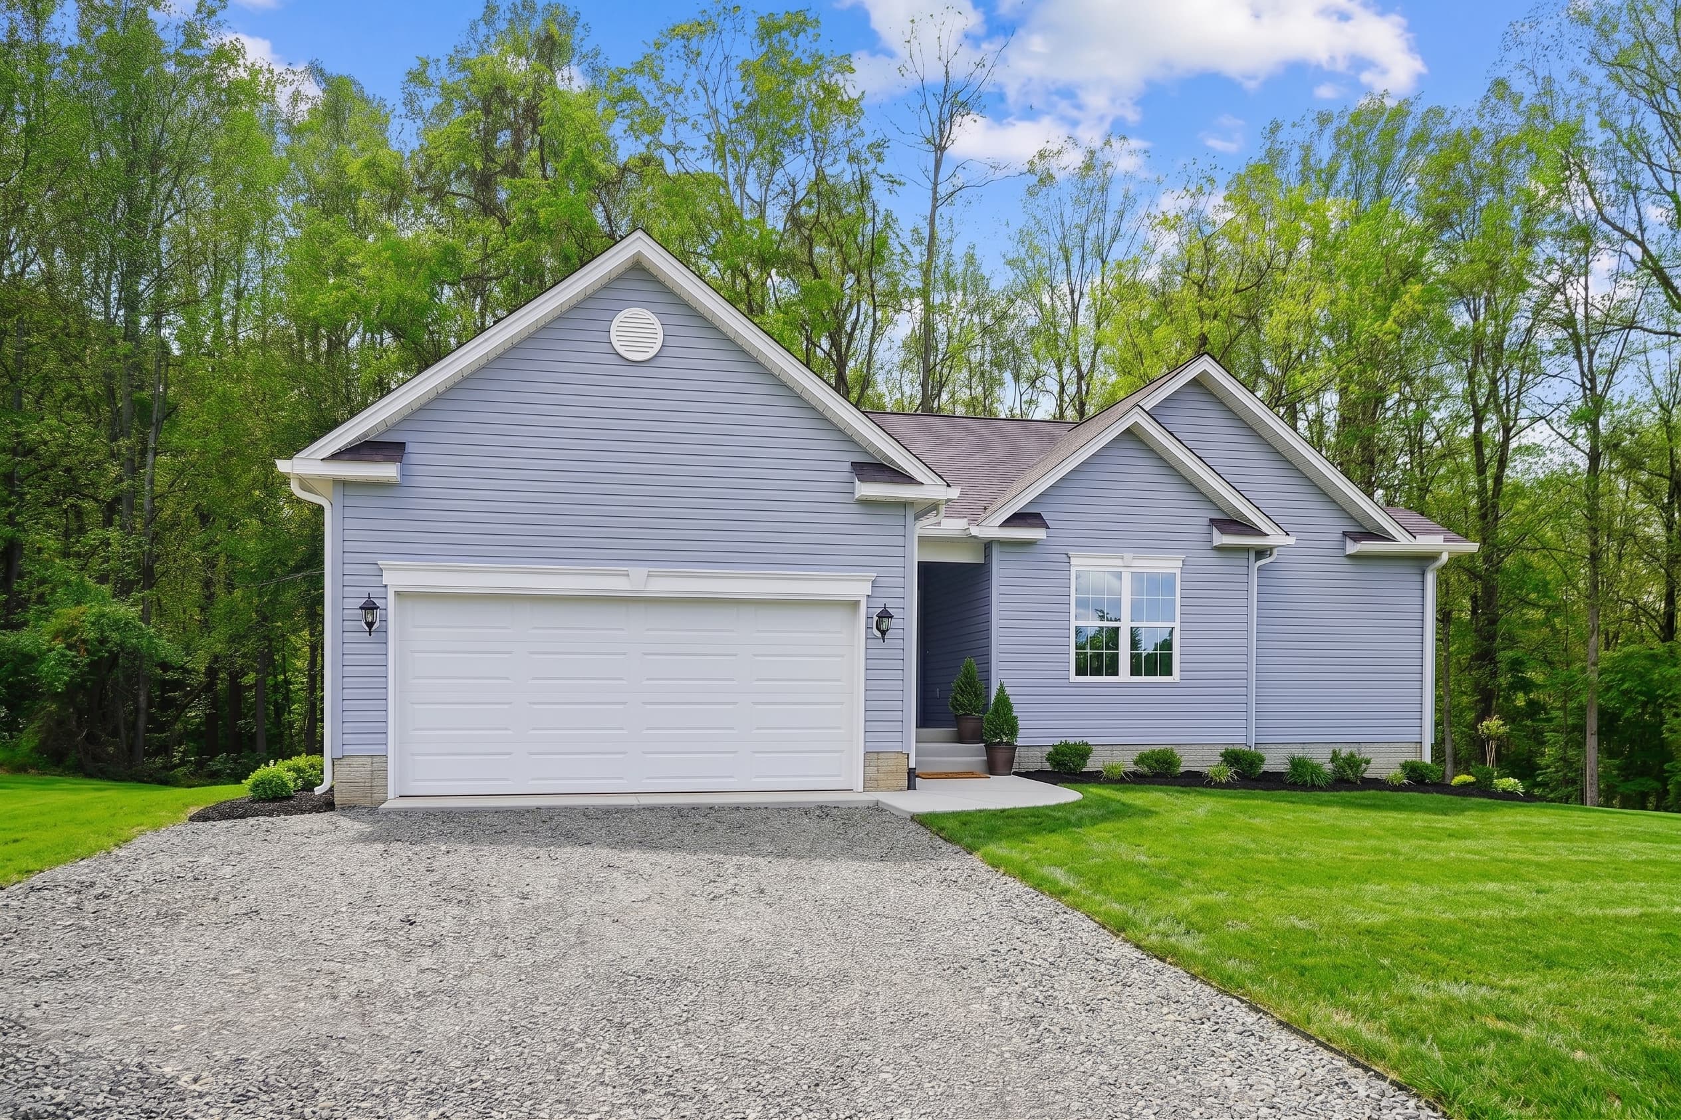
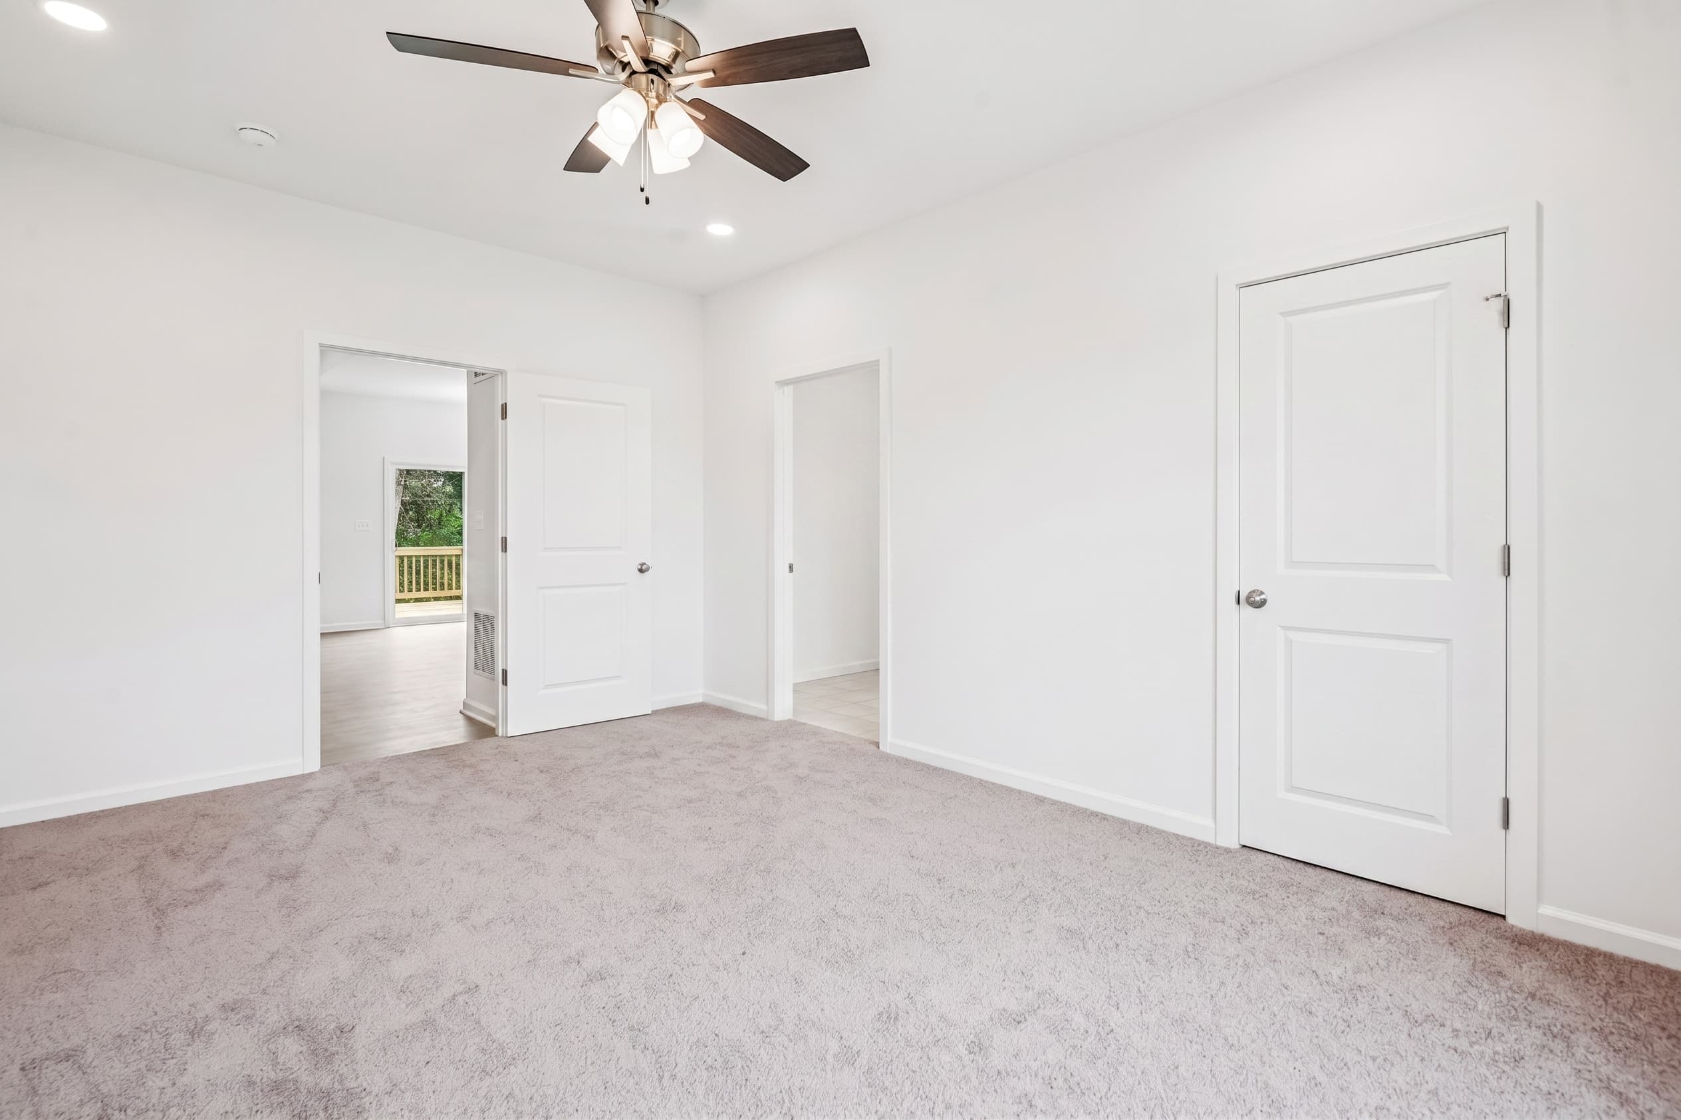
The Madison
Beds3Baths2Sqft1,409
View Details
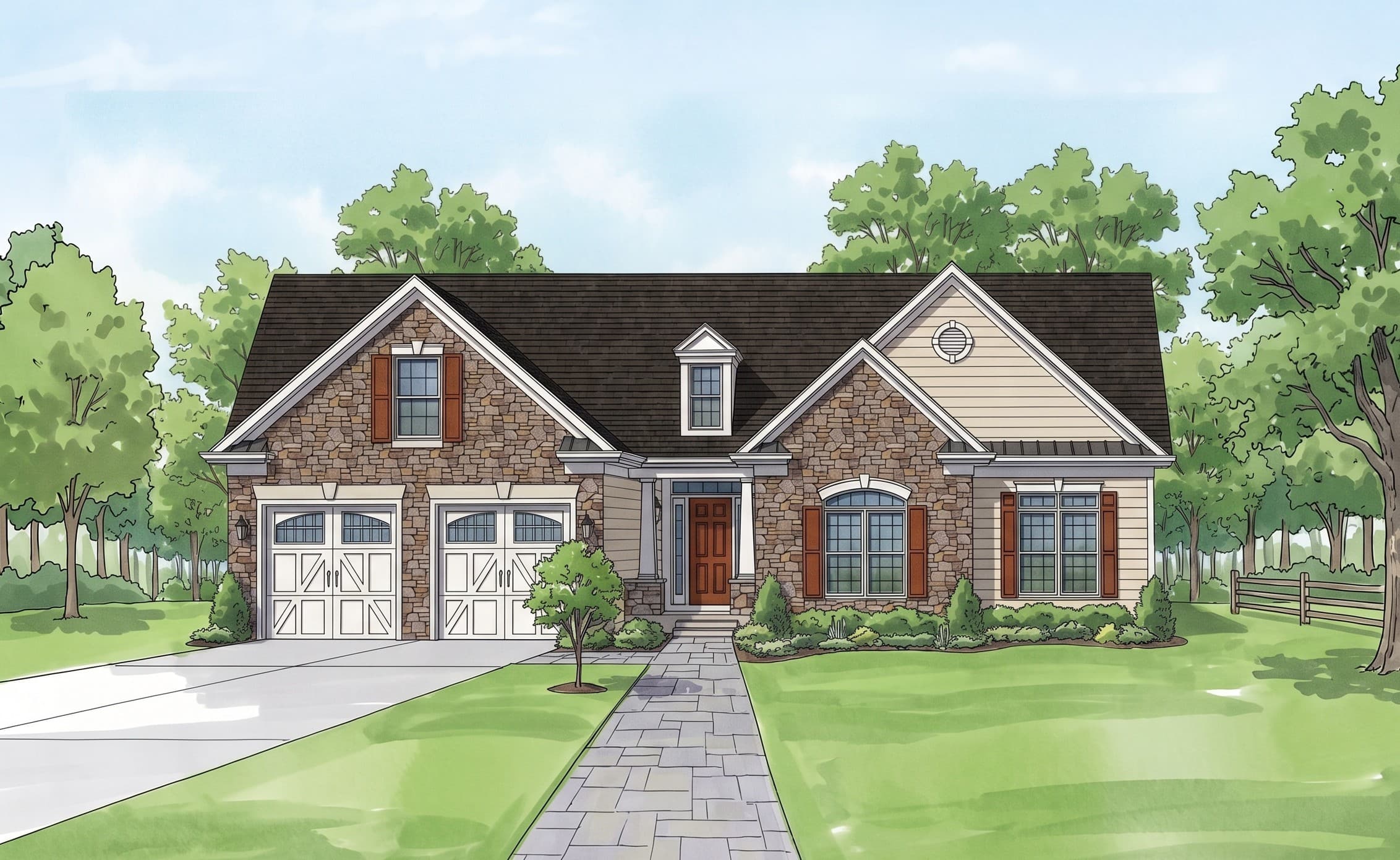
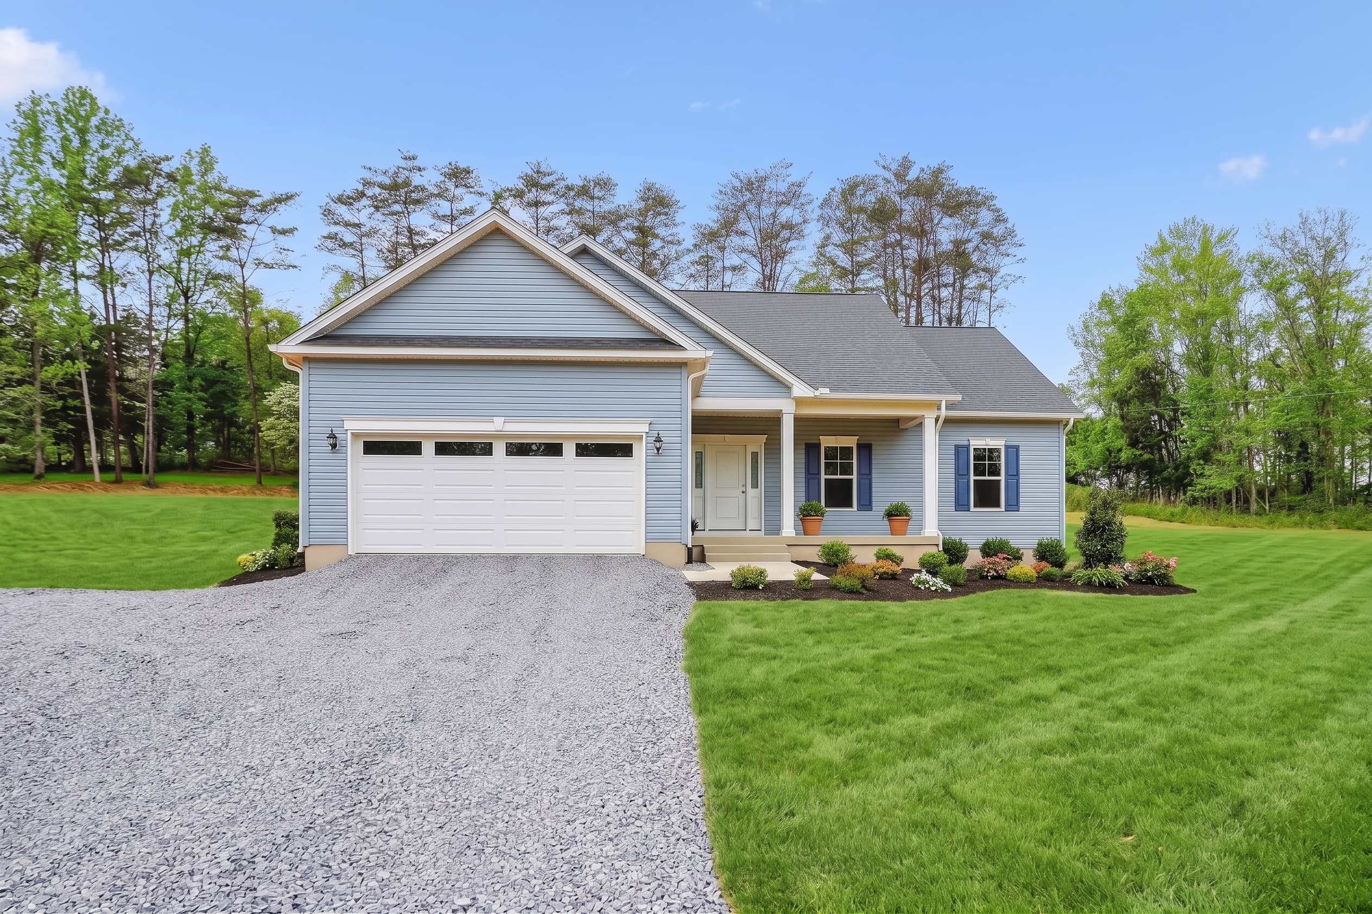
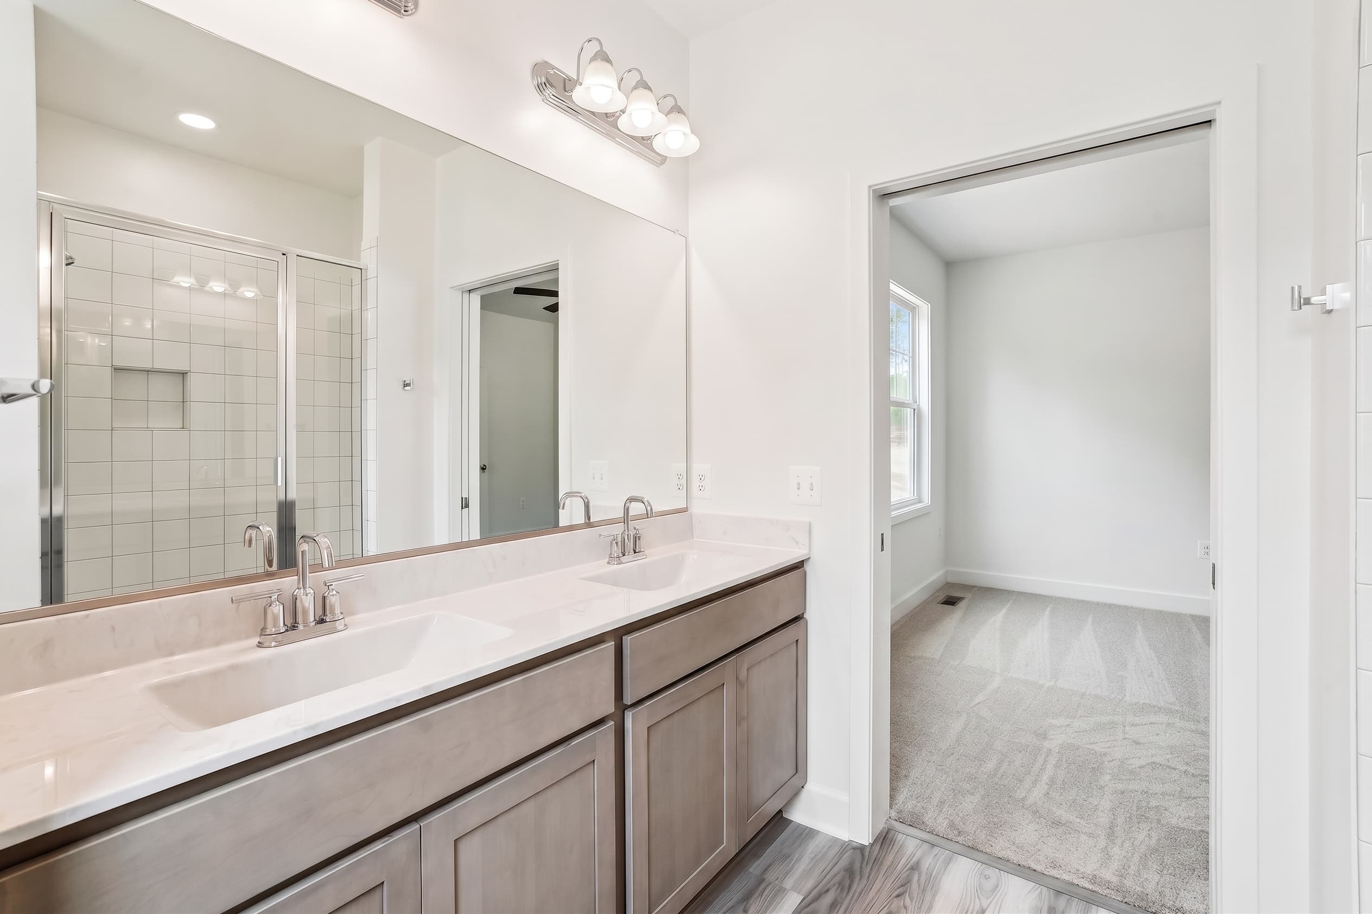
The Montgomery
Beds3Baths2Sqft1,641
View Details
1/6
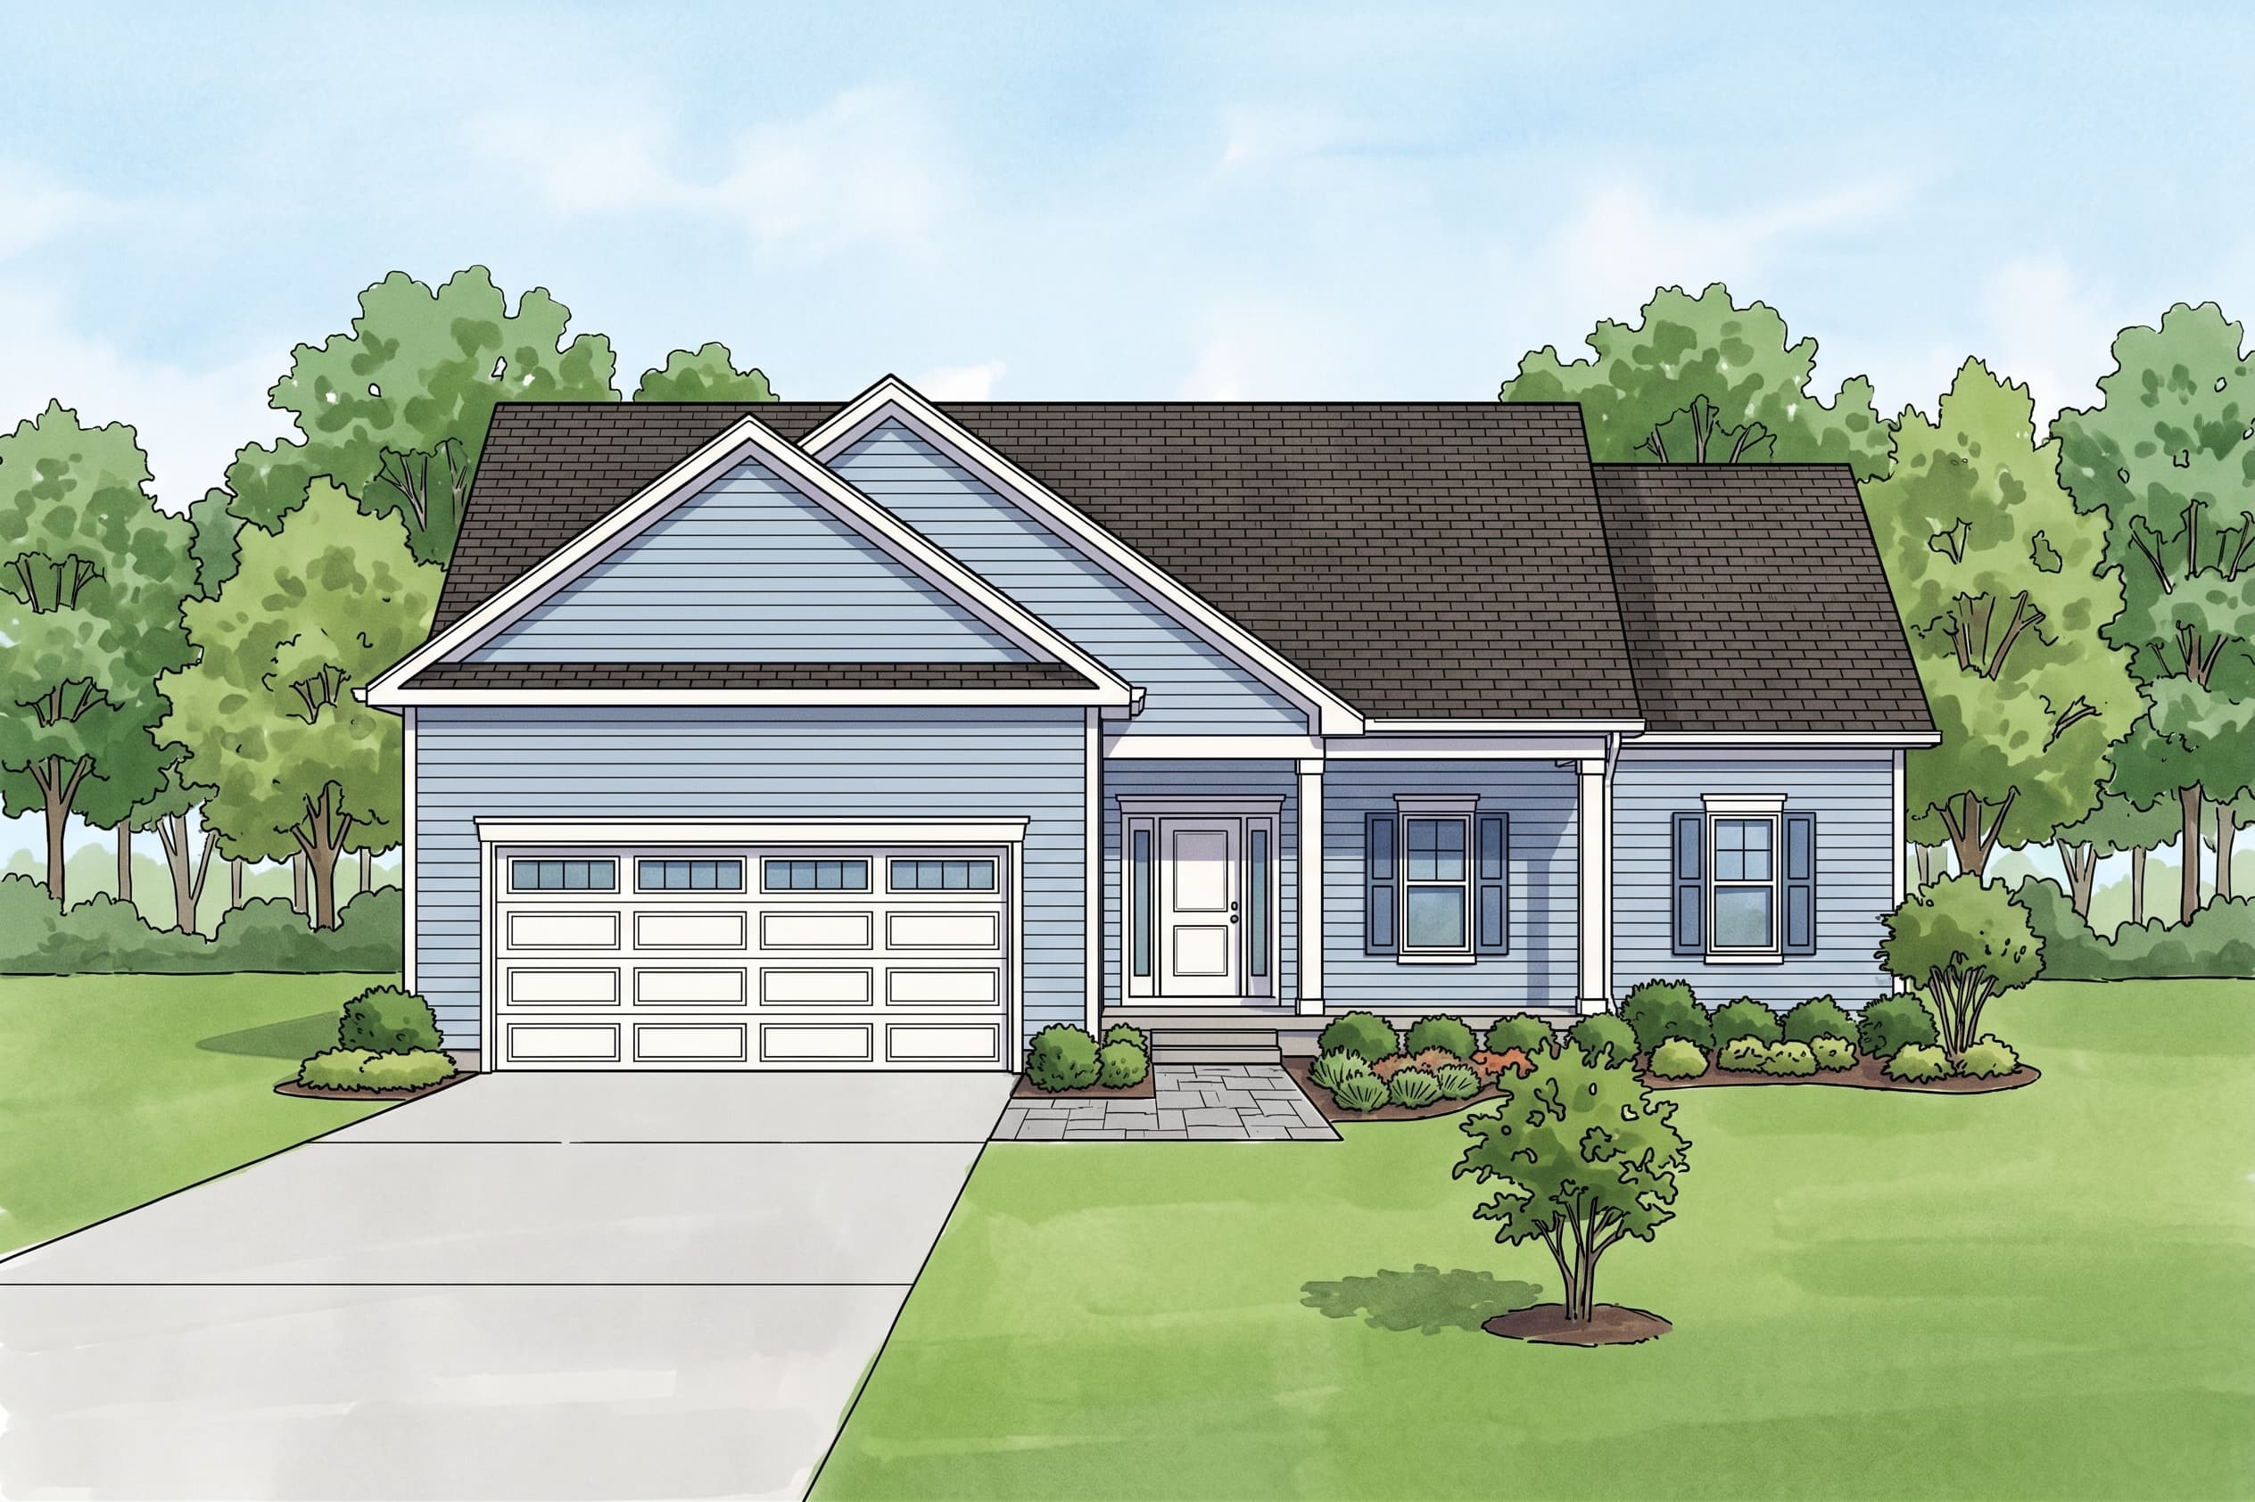
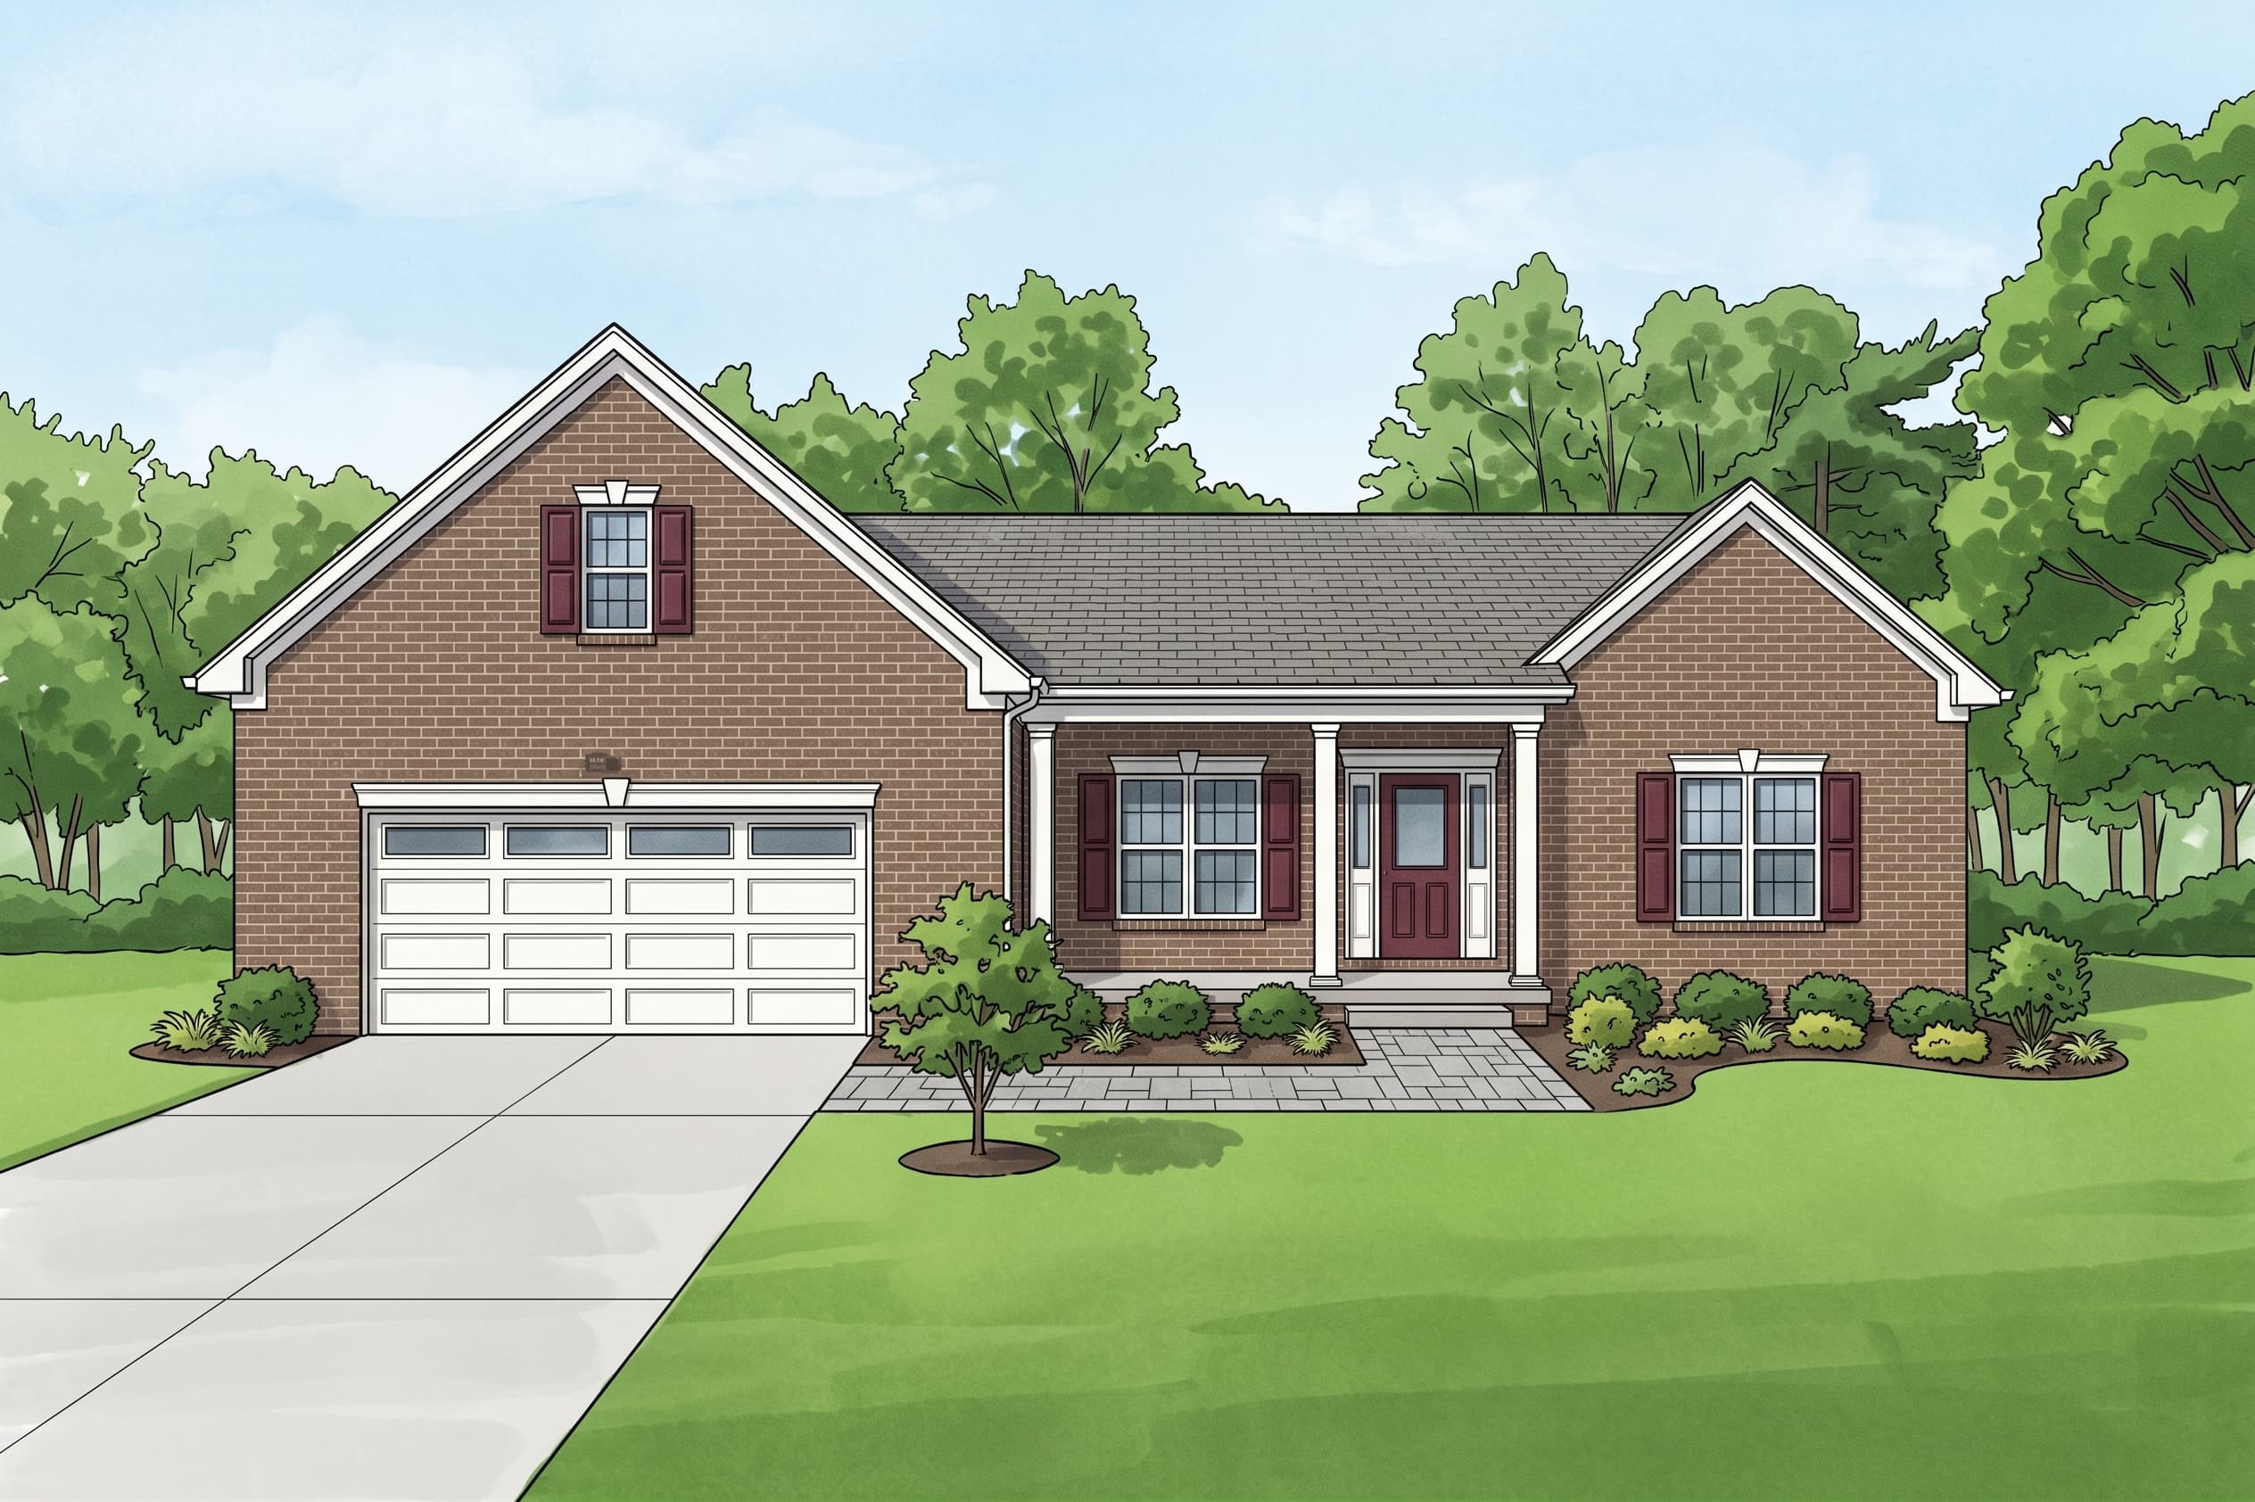
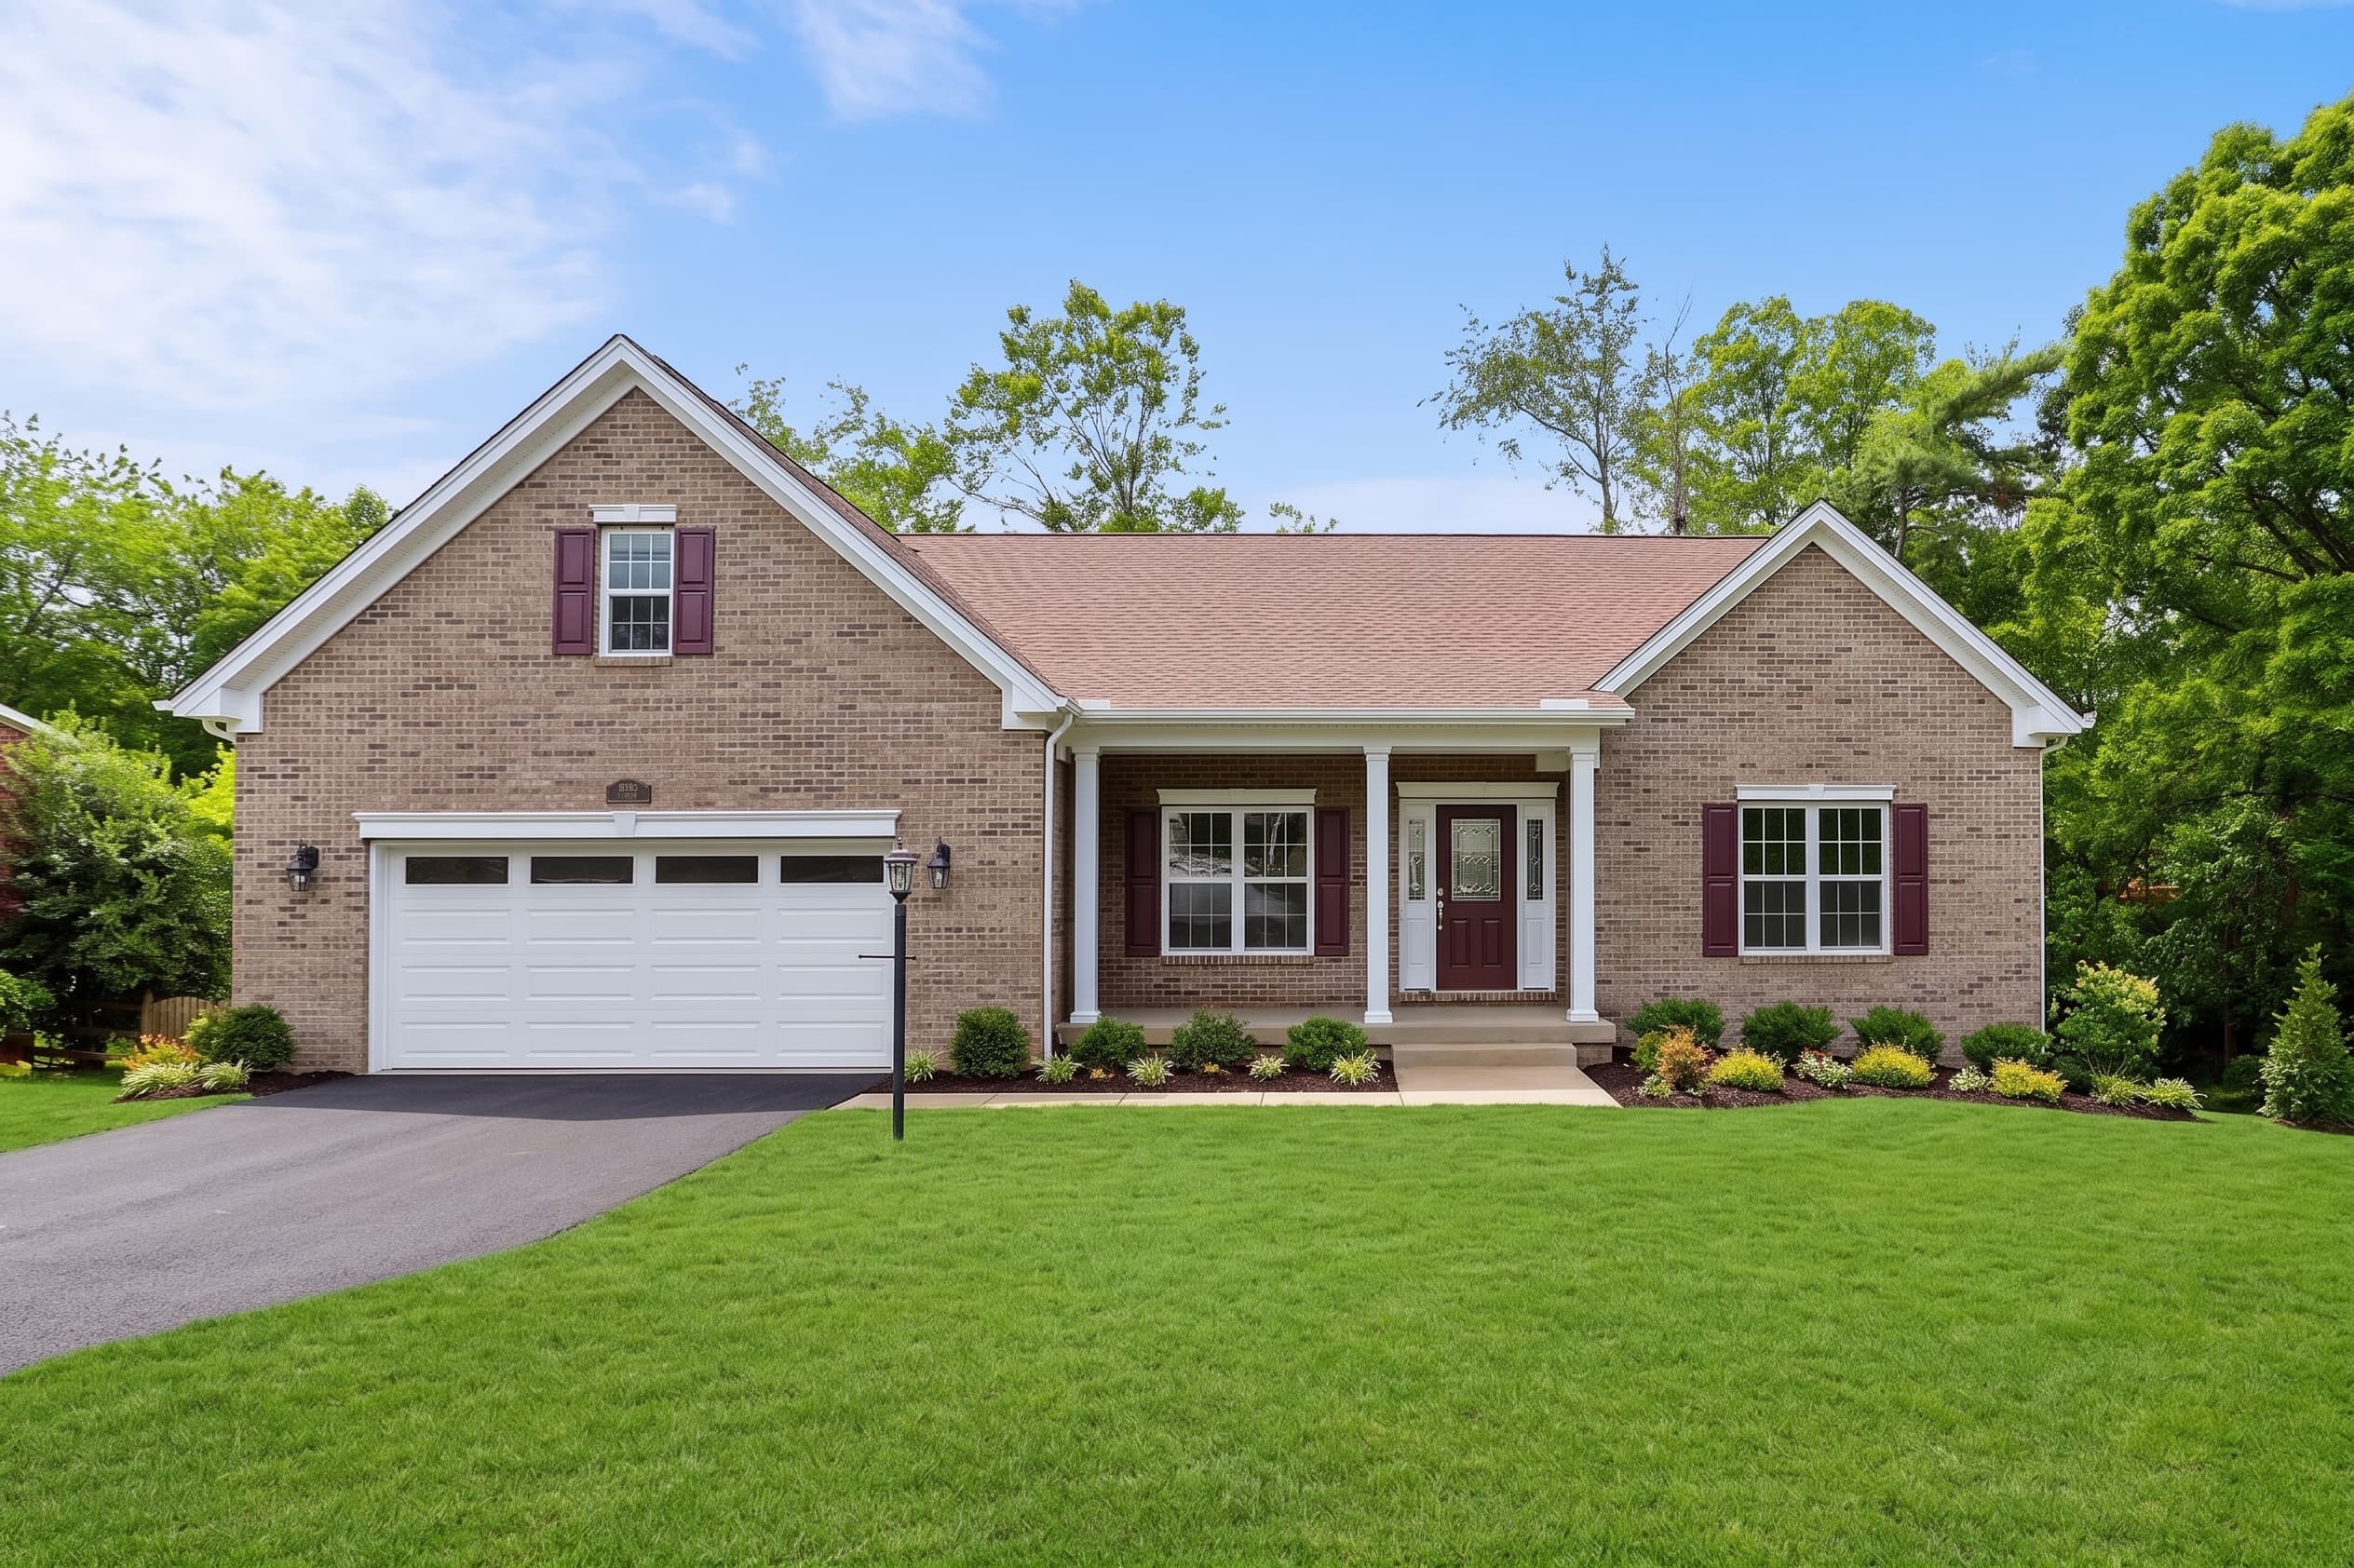
The Princeton
Beds3Baths2Sqft1,588
View Details

1/6
The Richmond
Beds3Baths2Sqft2,231
View Details
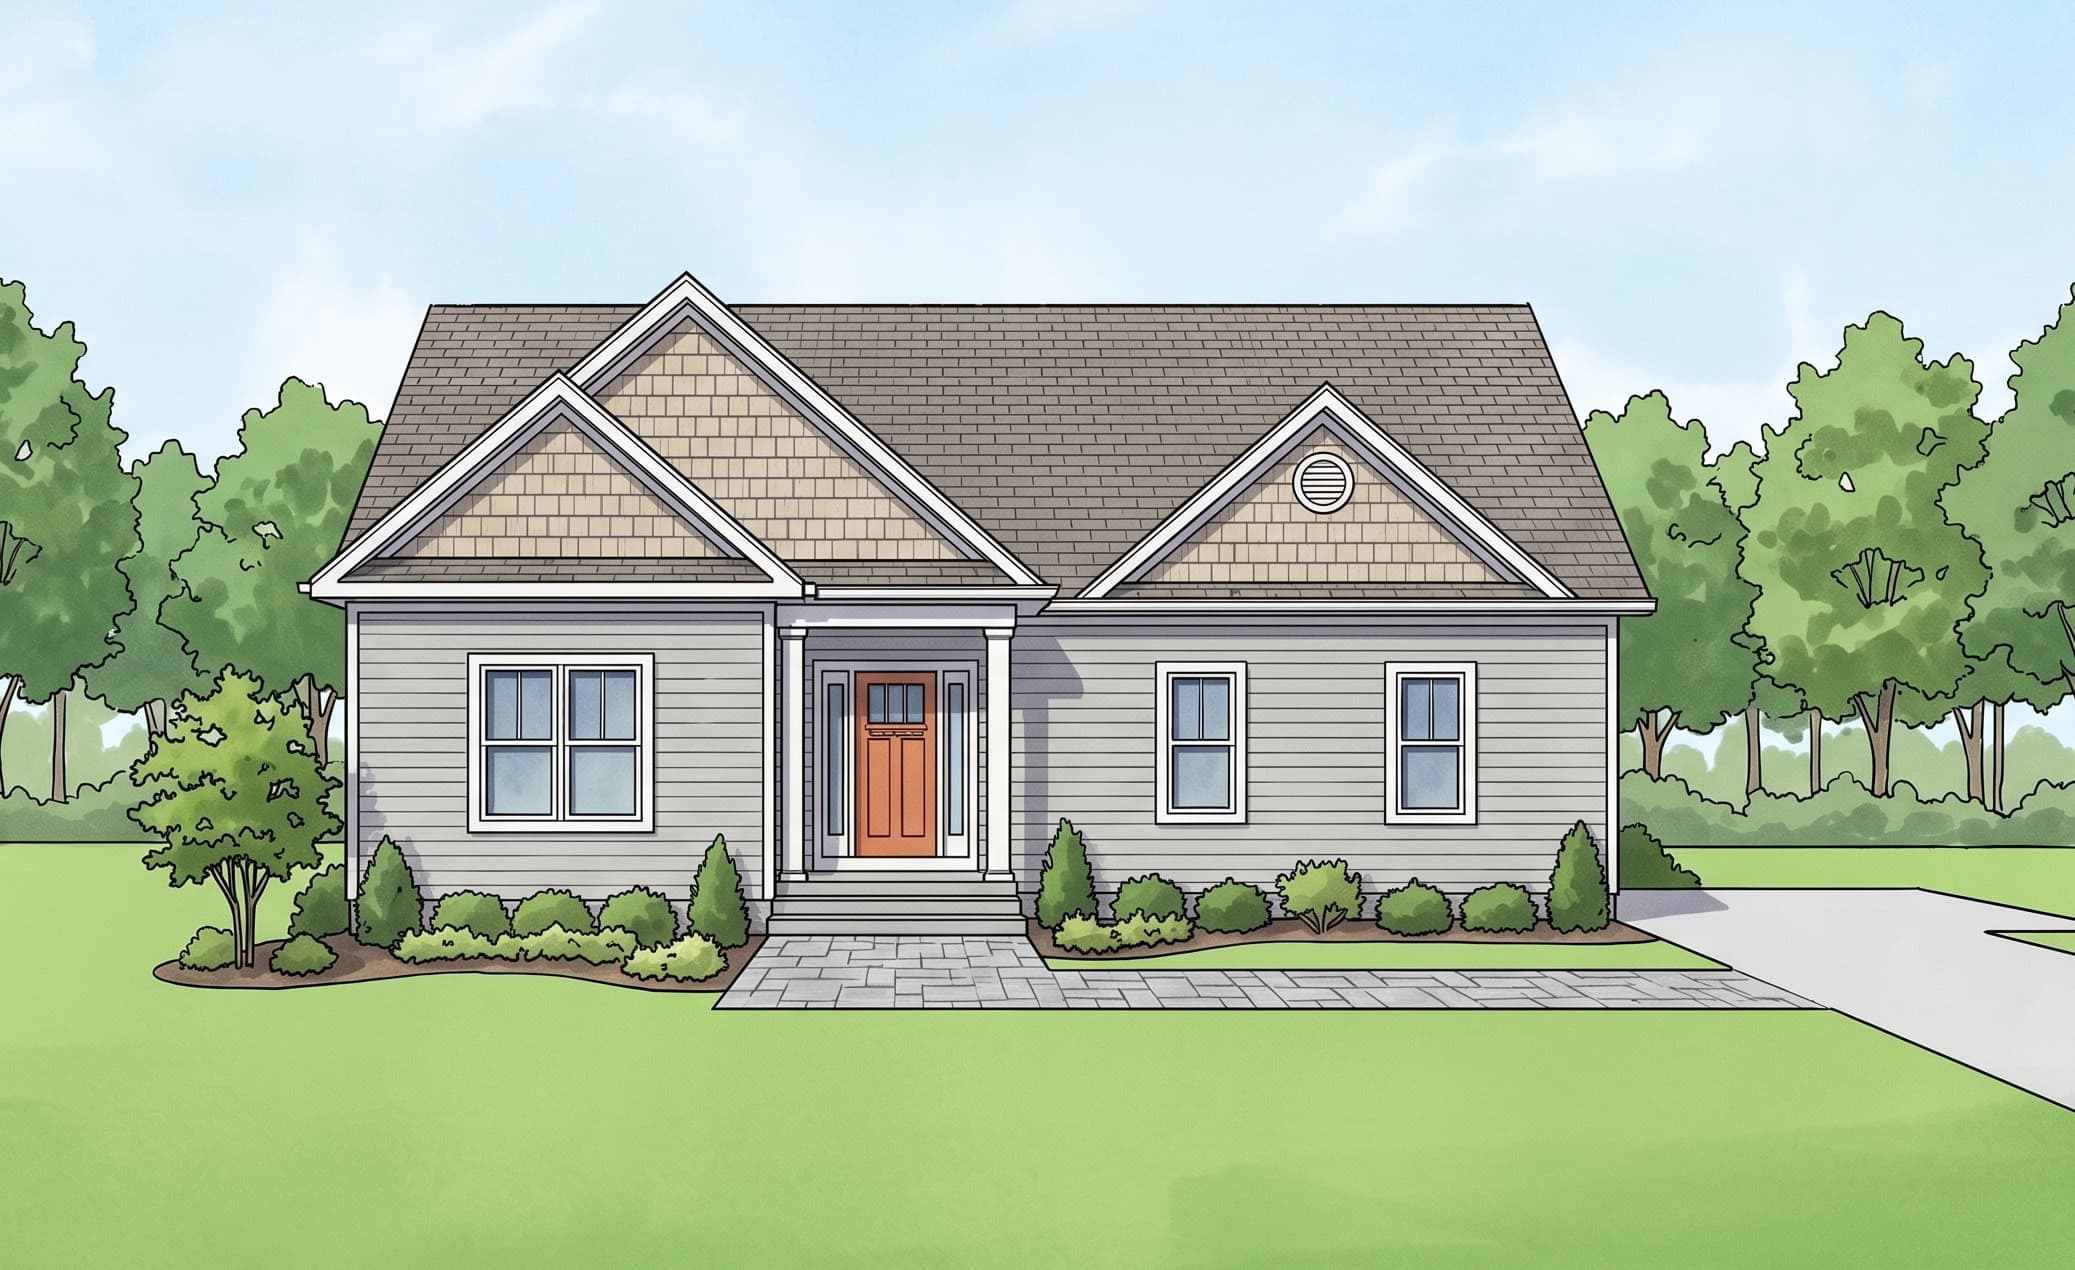
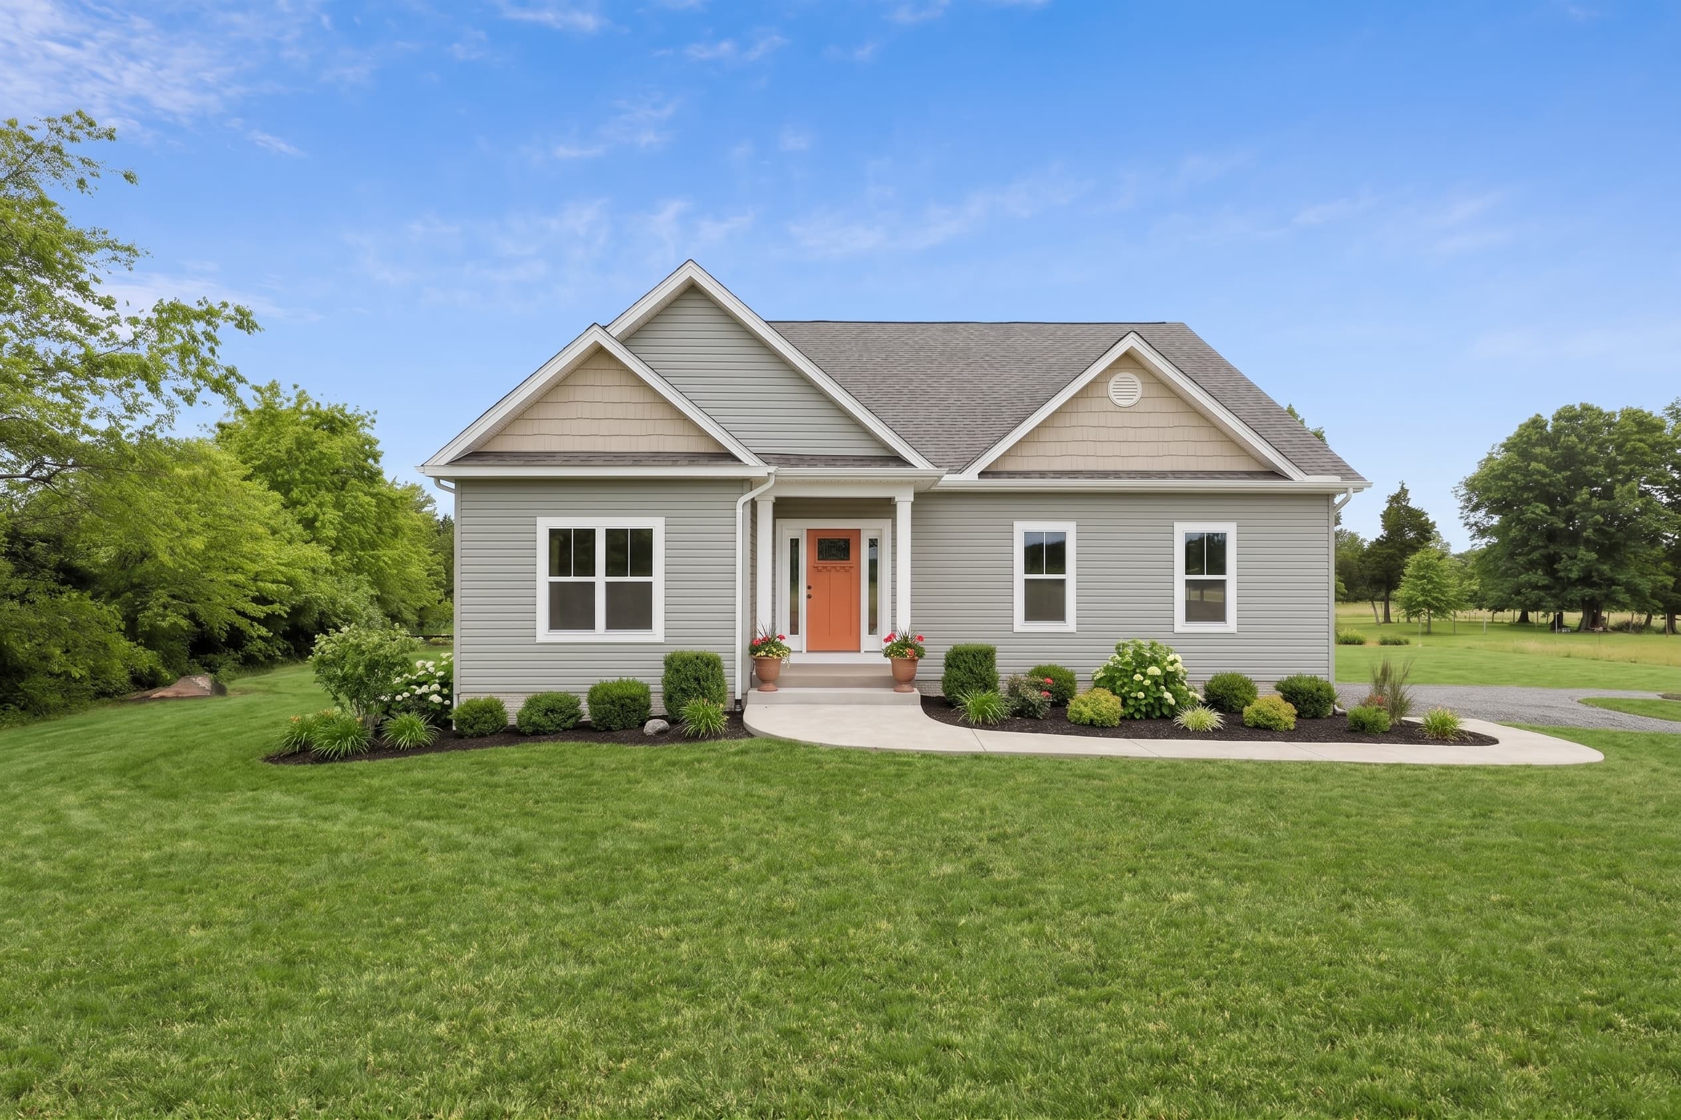
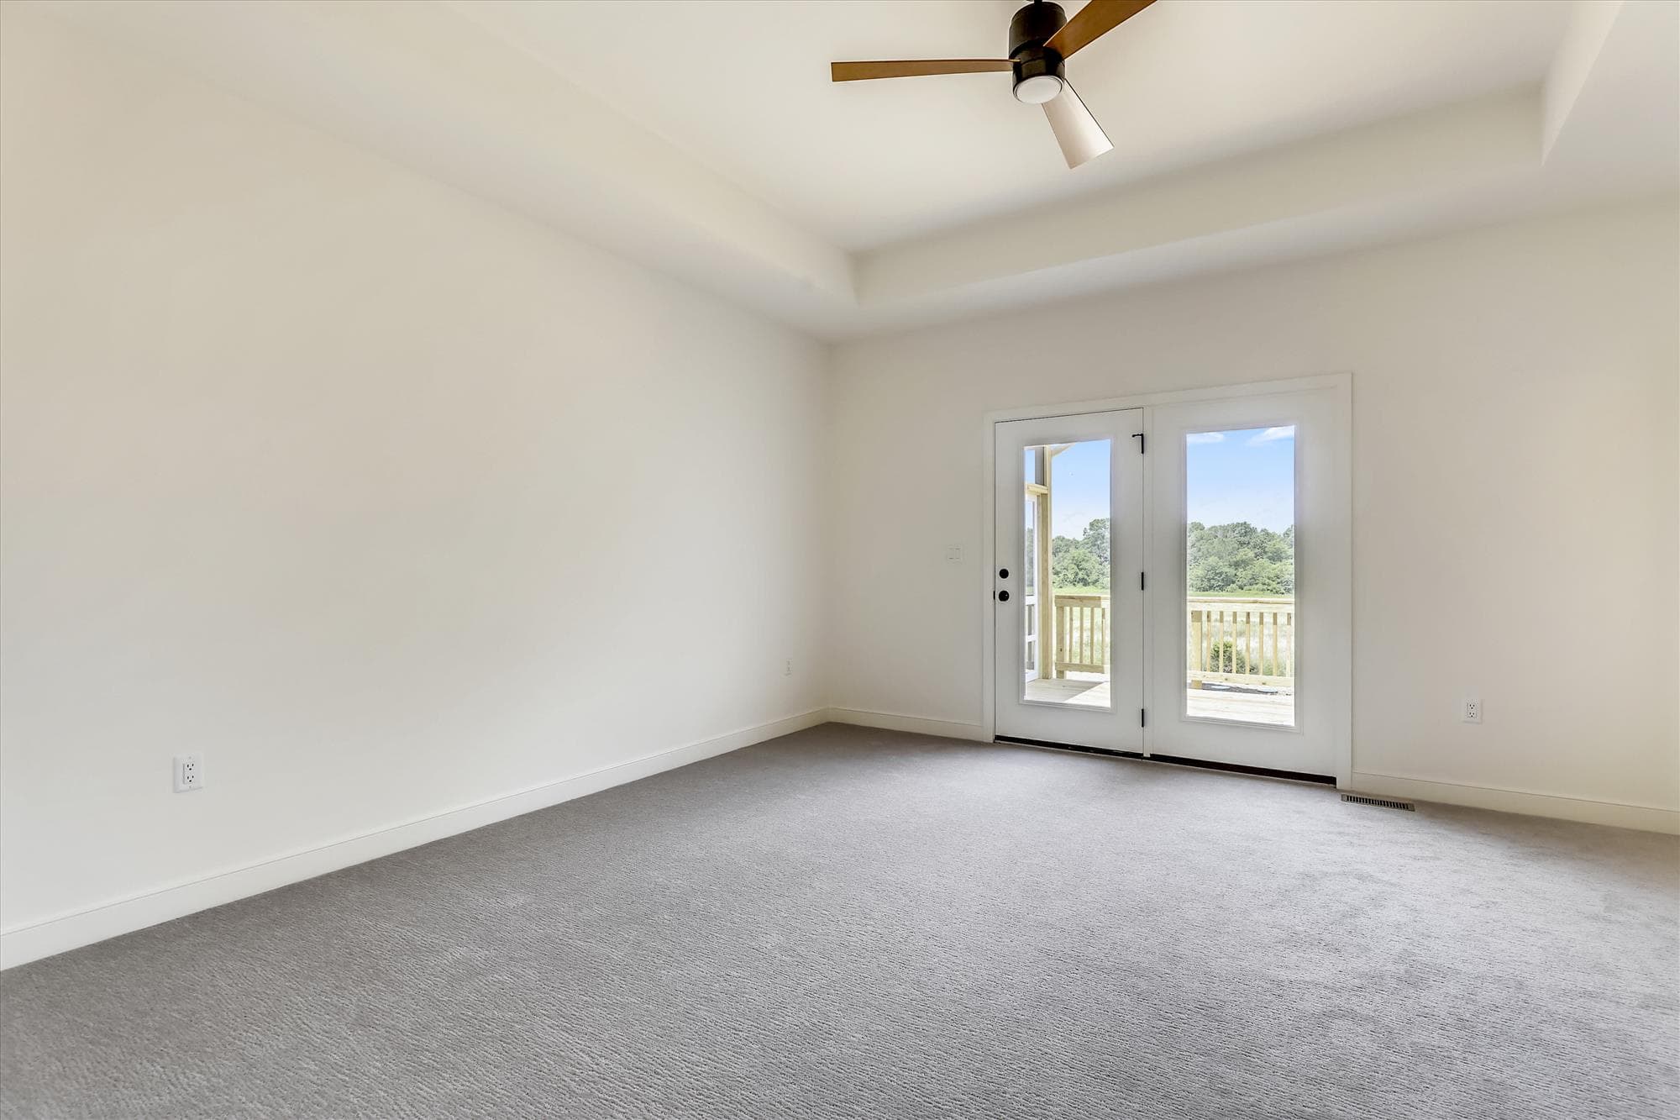
1/6
The Russell
Beds3Baths2.5Sqft2,265
View Details
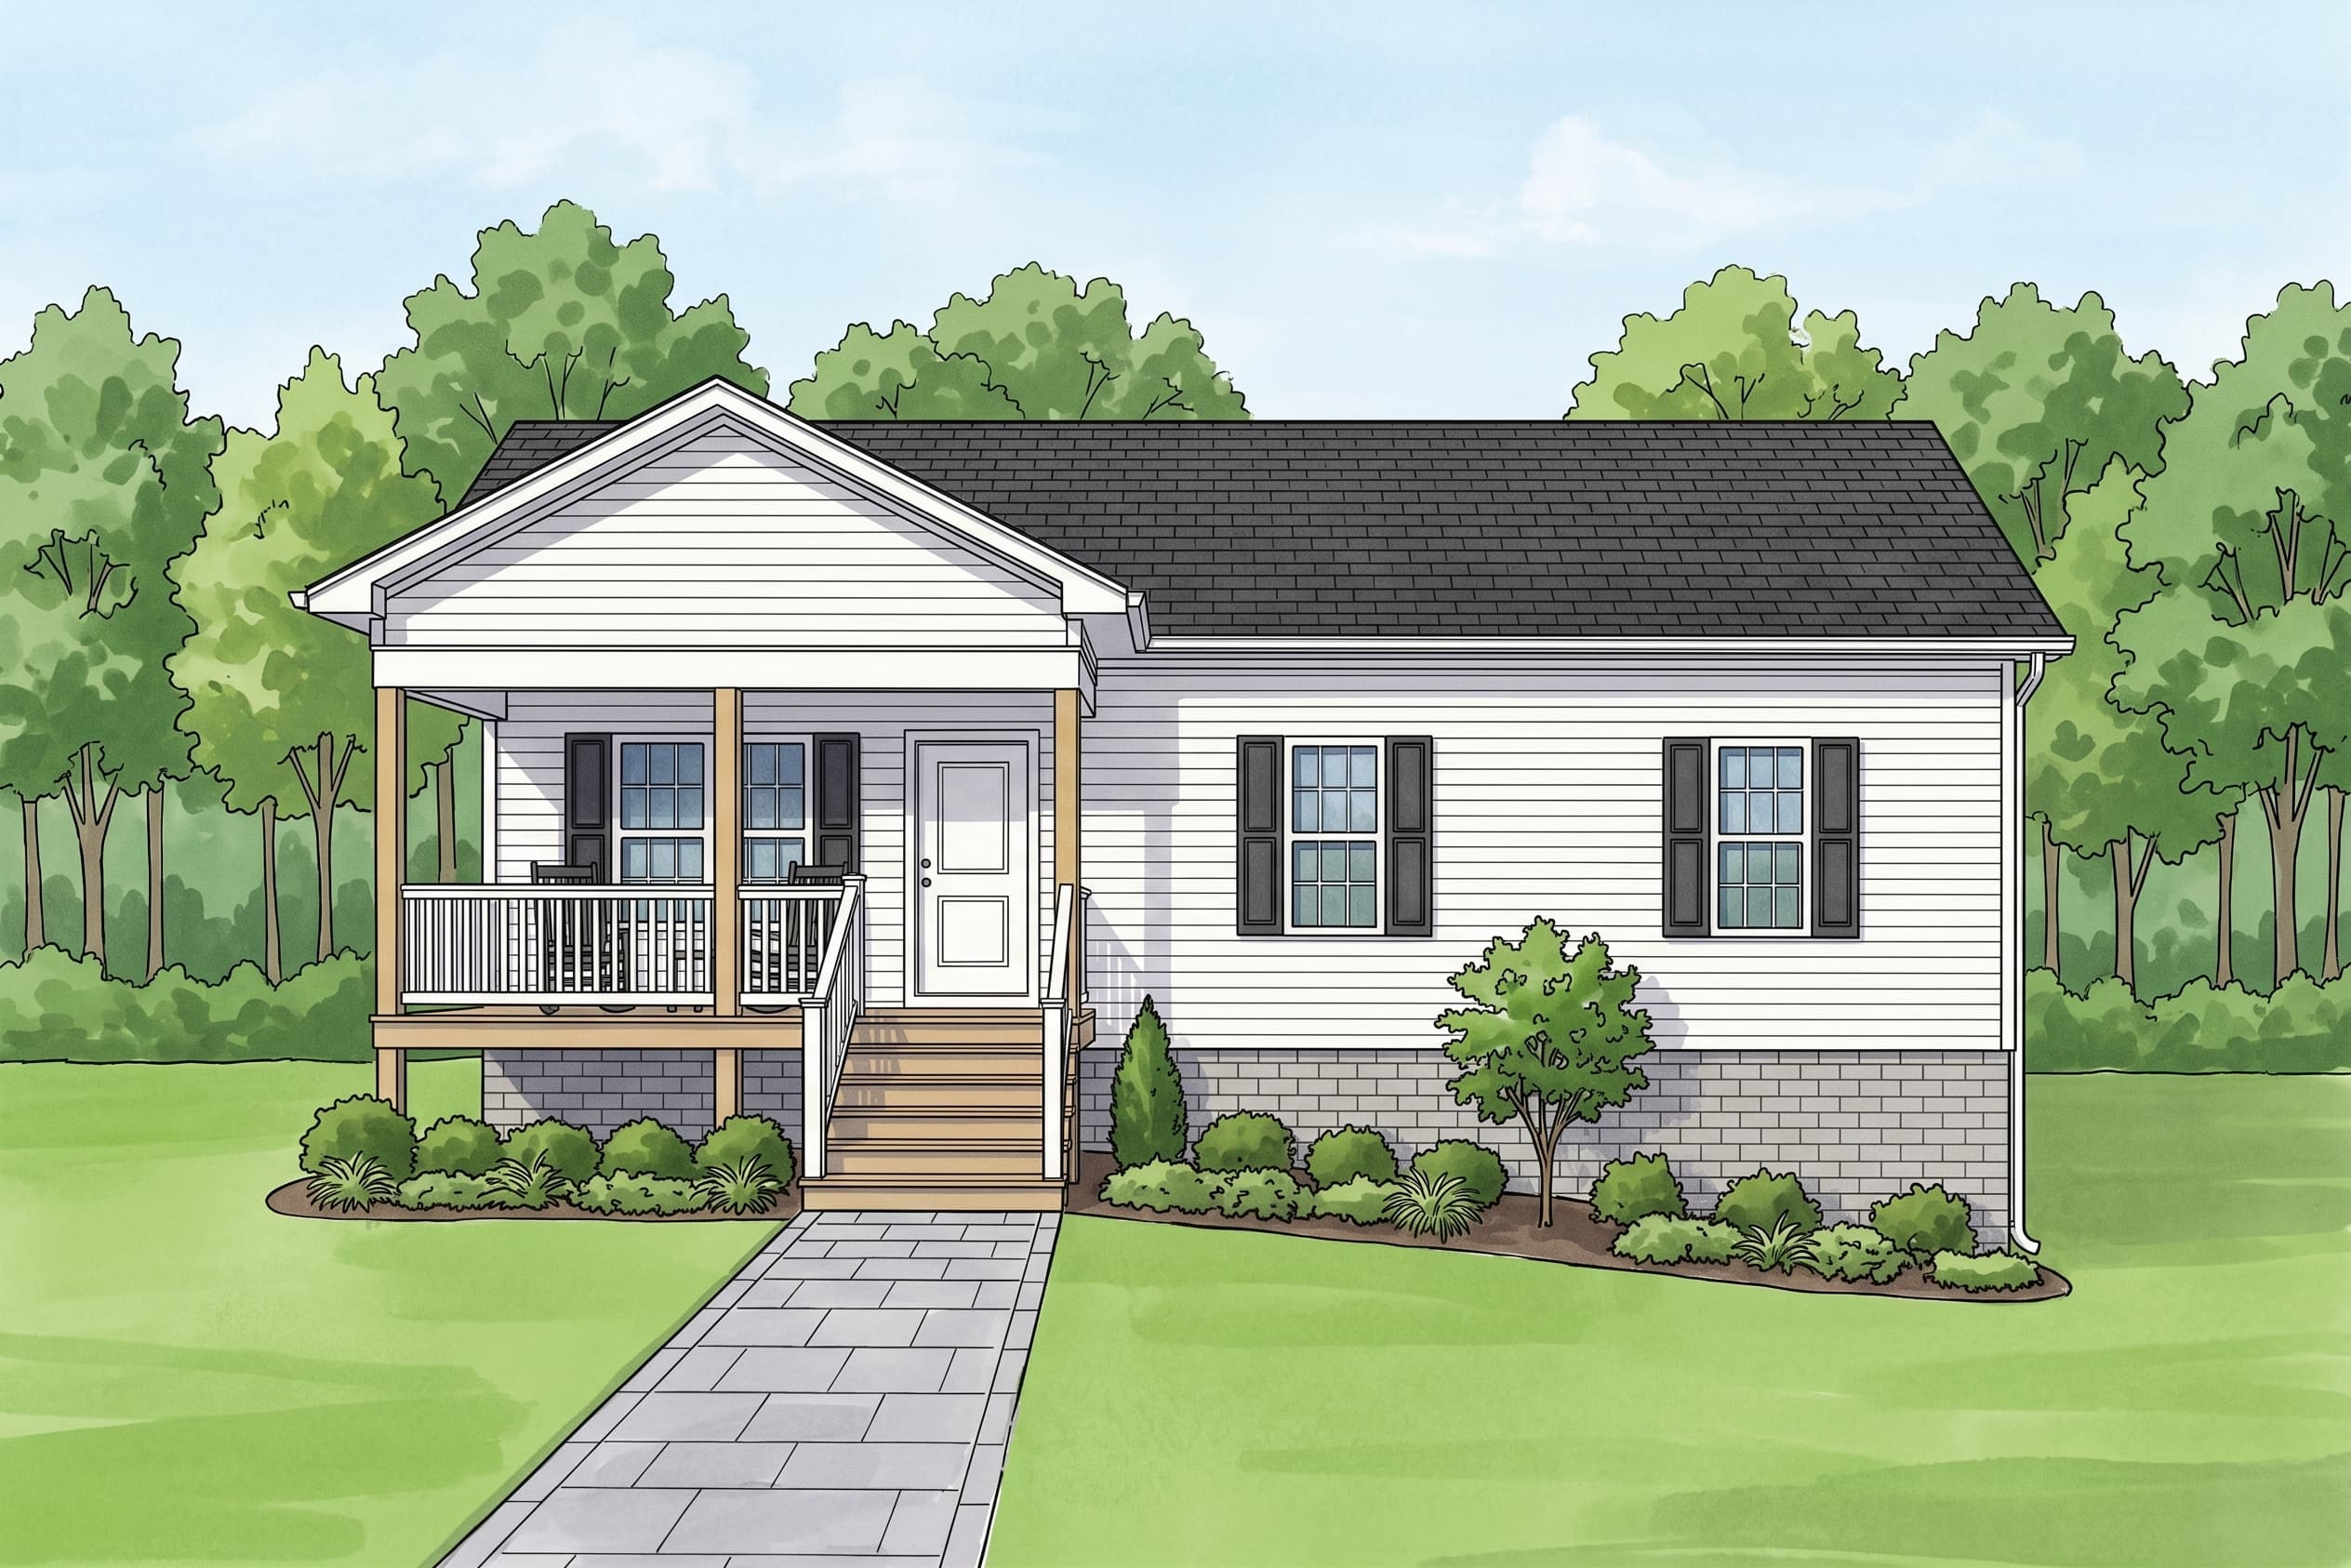
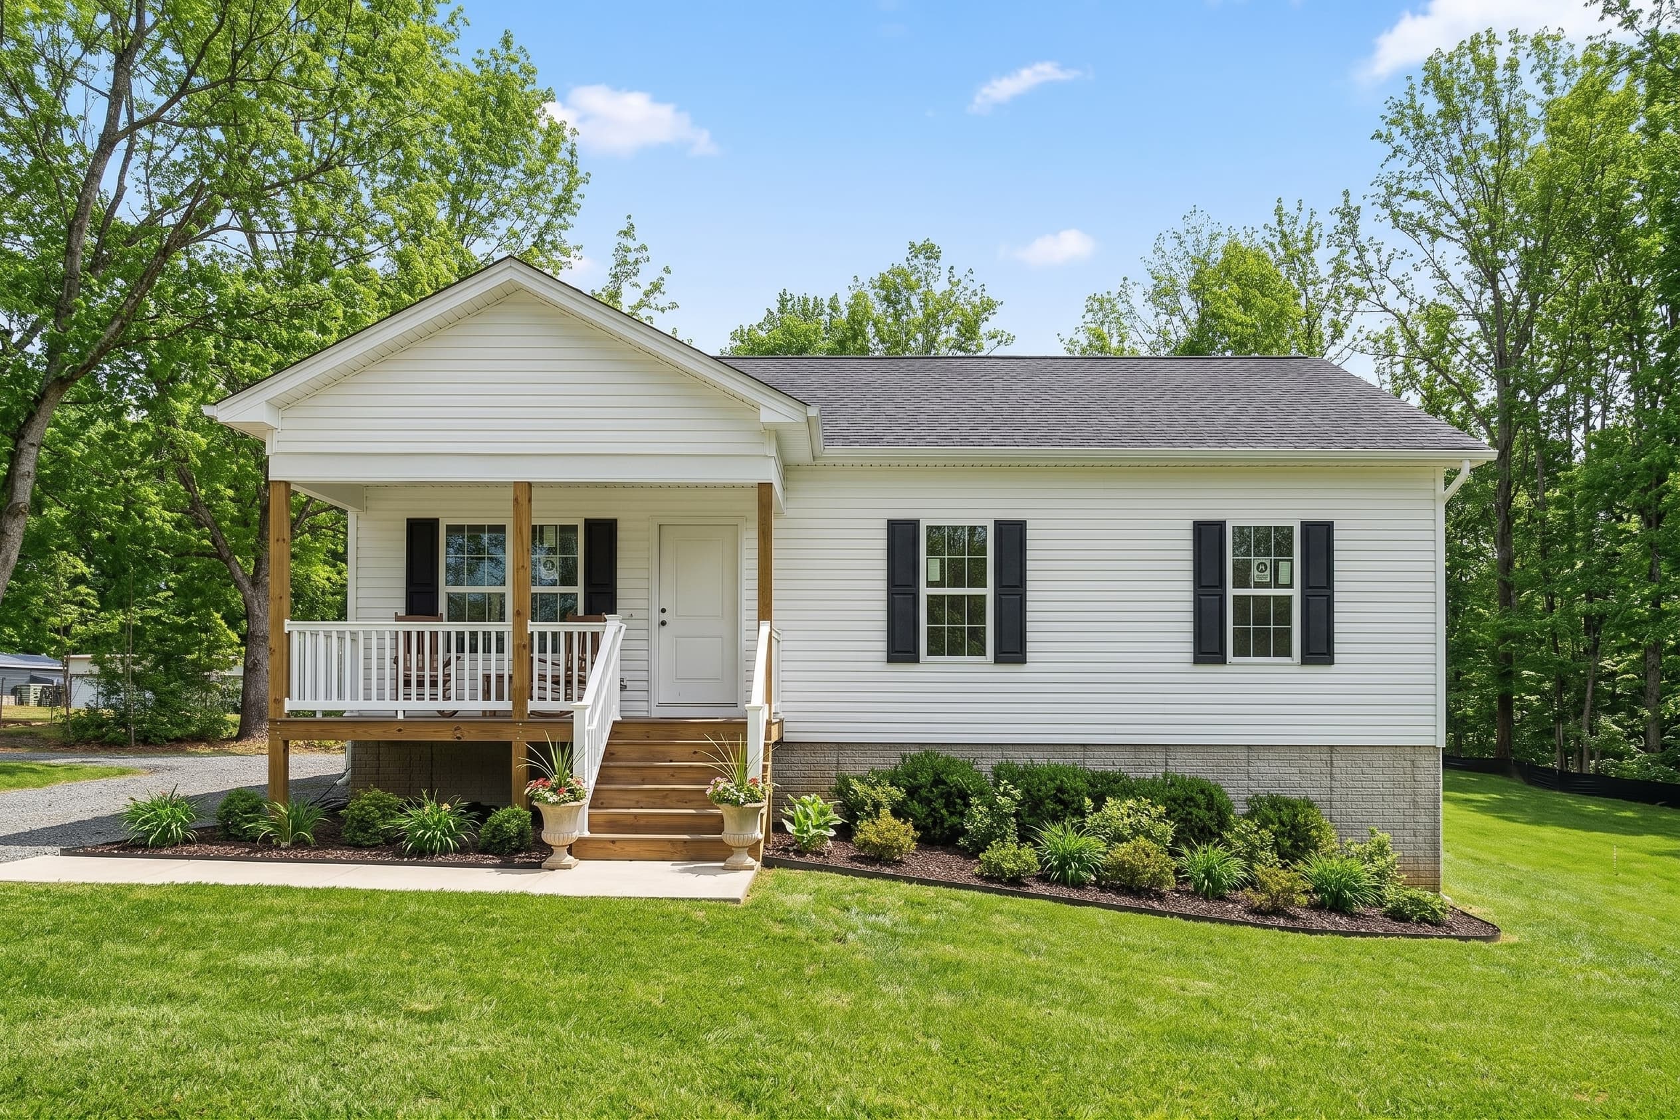
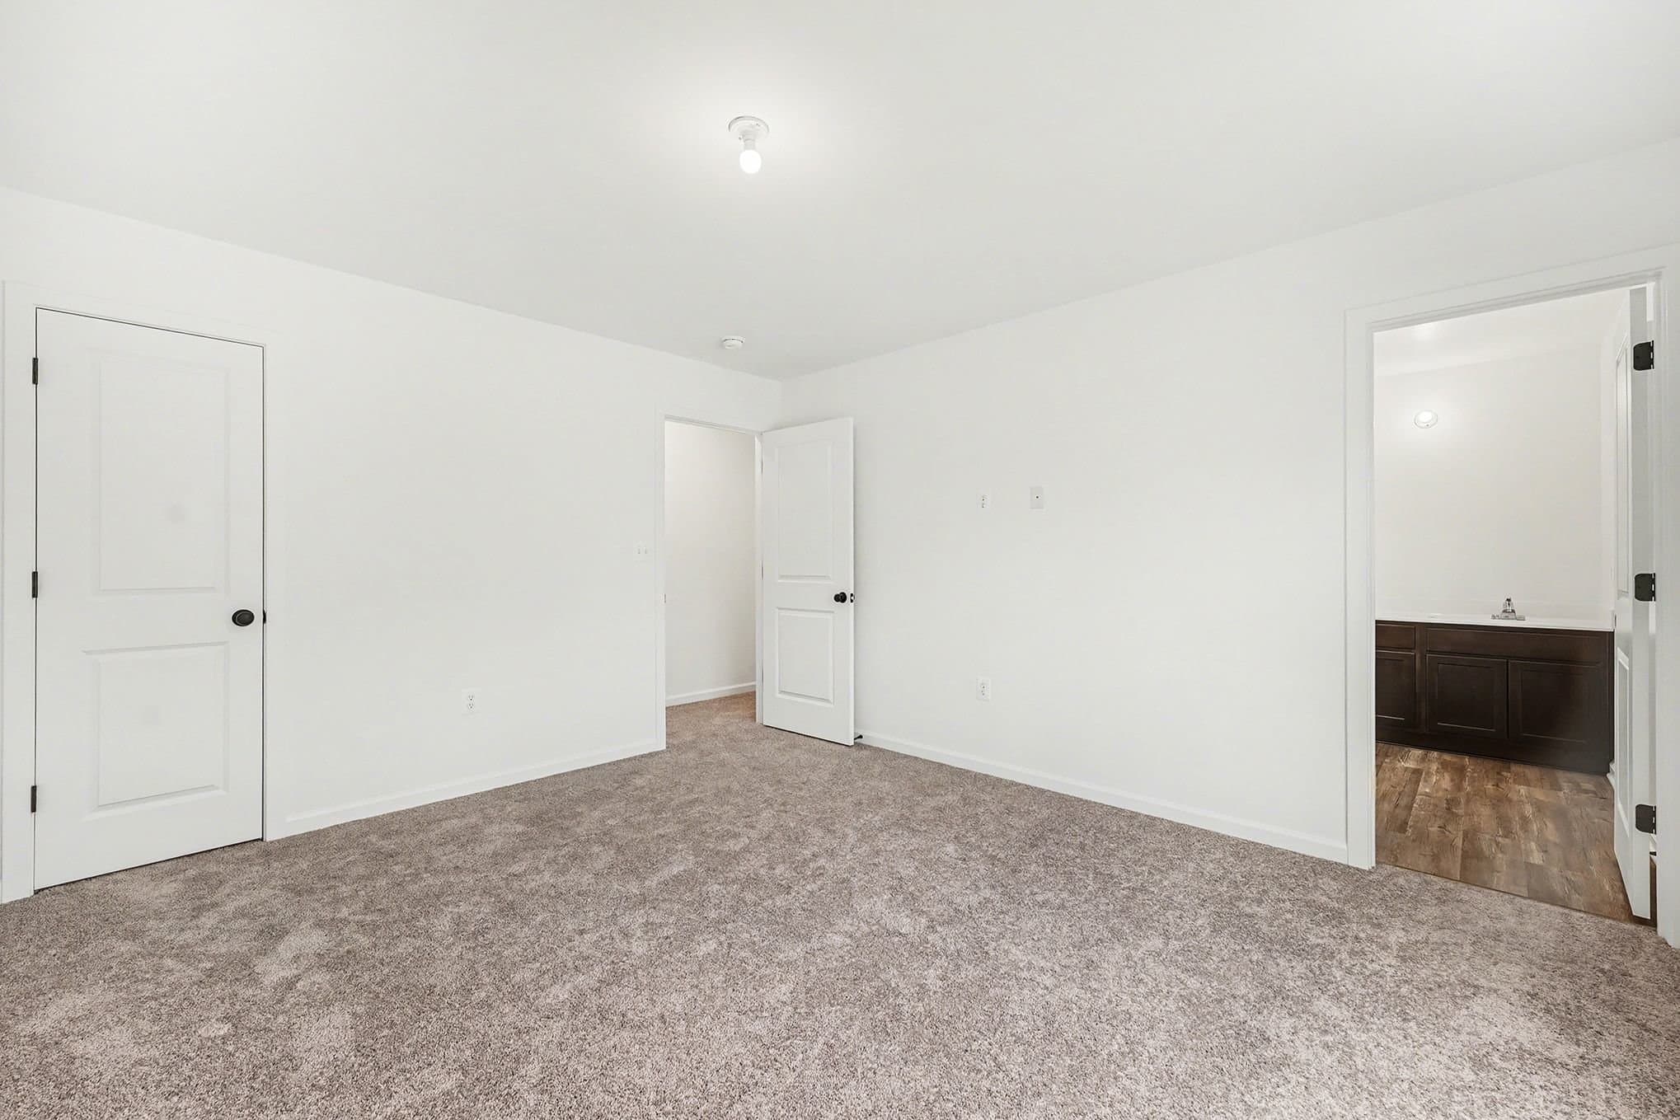
1/6
The St Albans
Beds3Baths2Sqft1,120
View Details
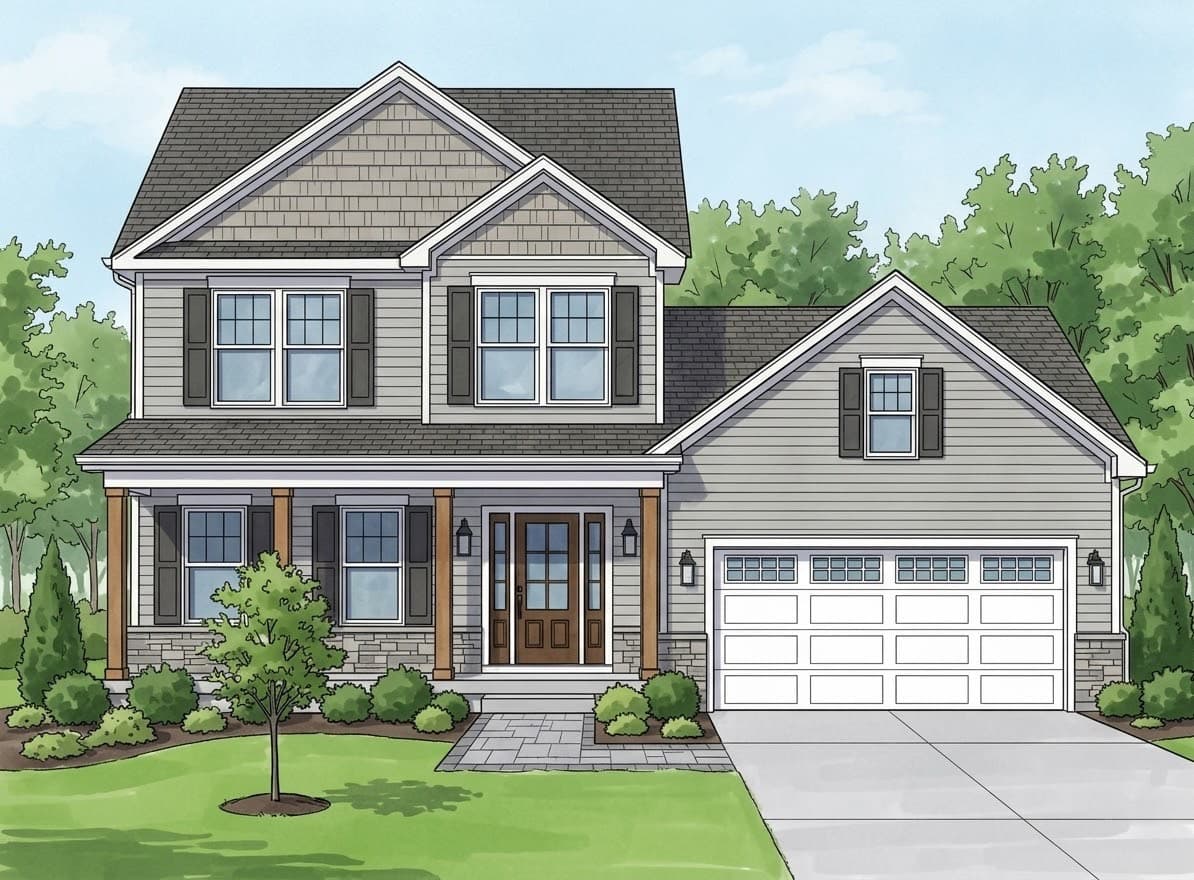
The Surry
Beds4Baths2.5Sqft1,797
View Details
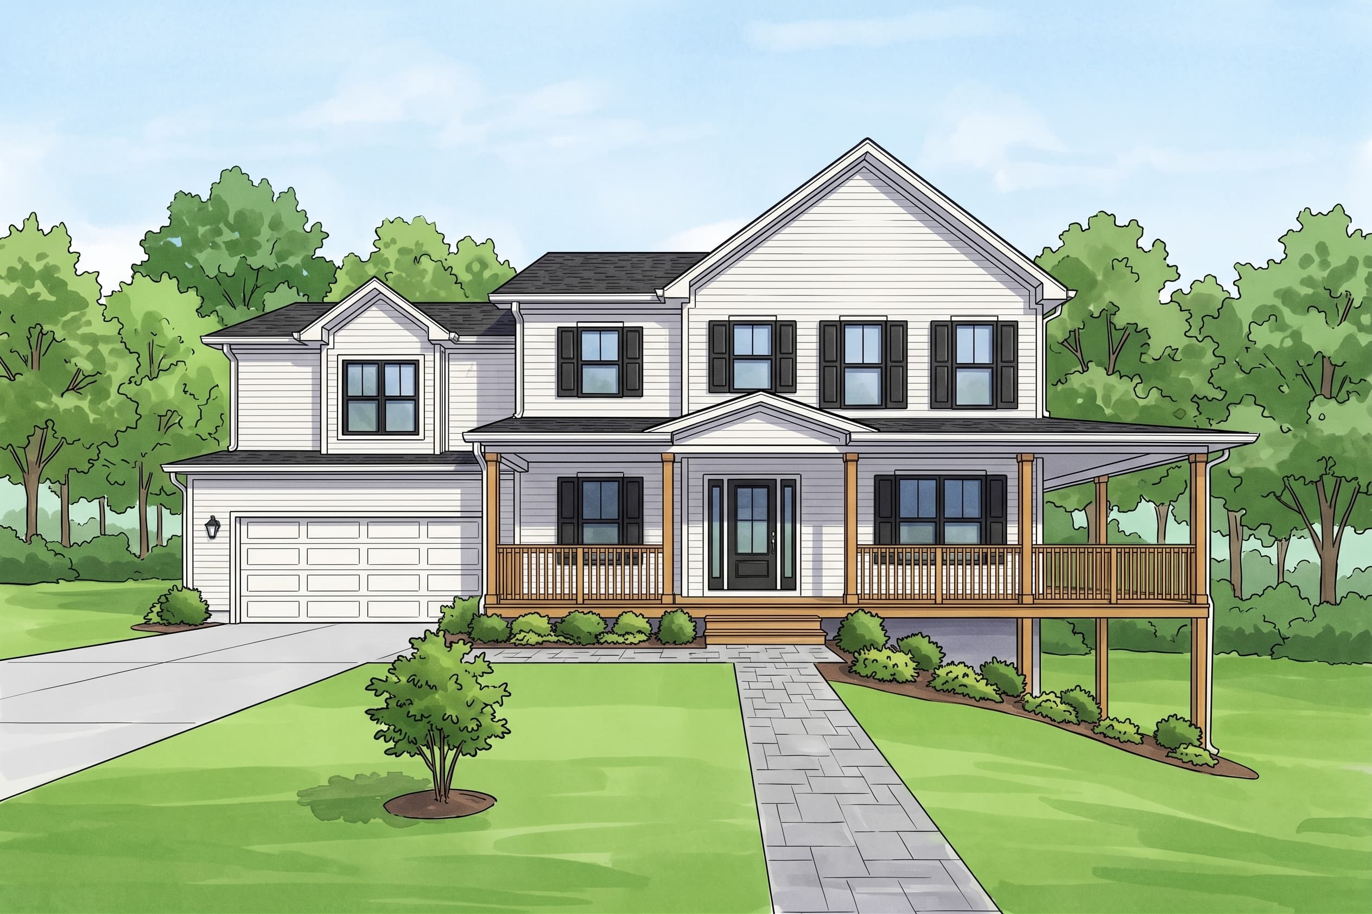
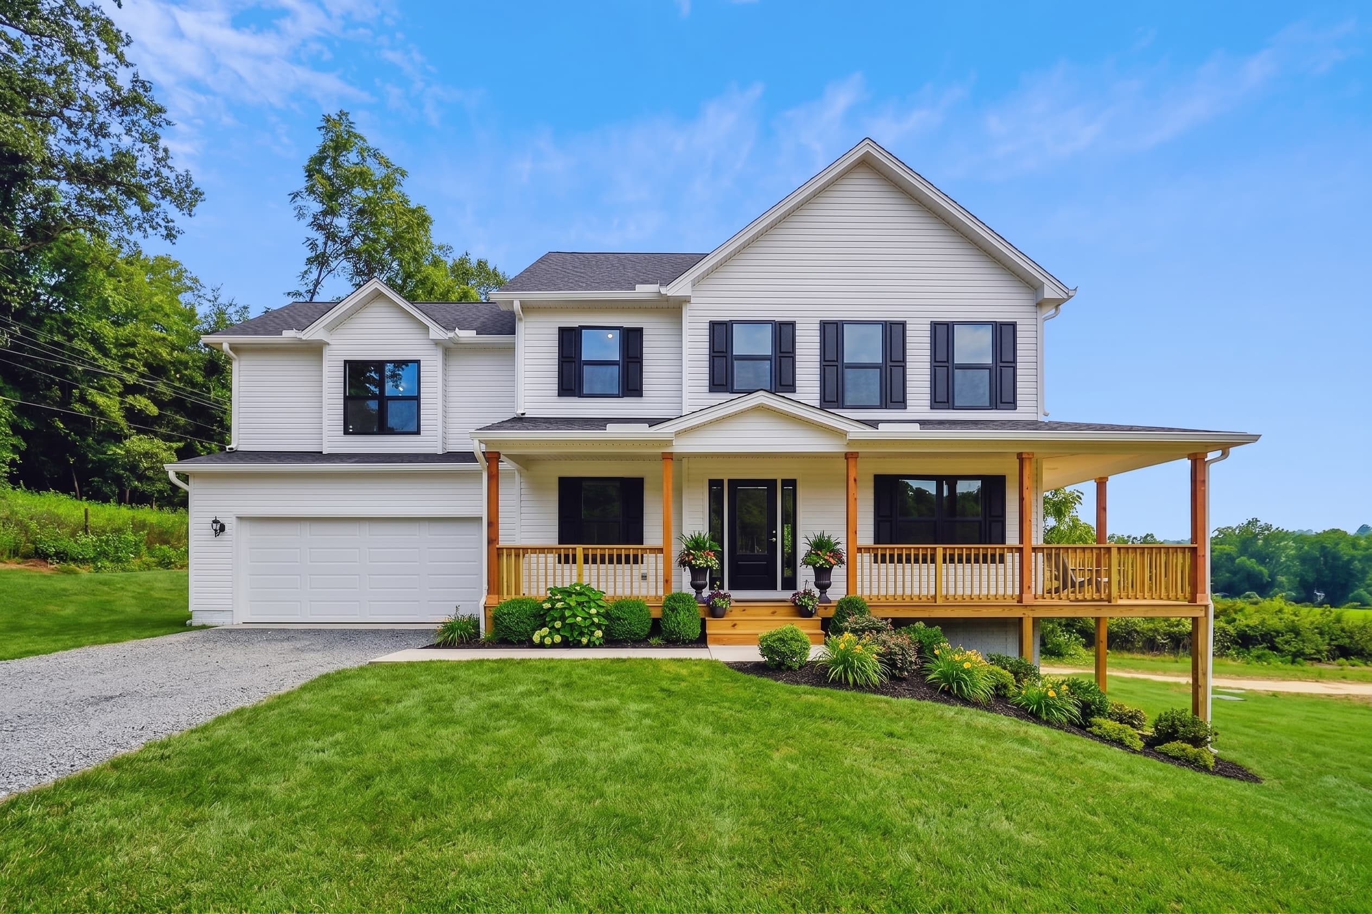
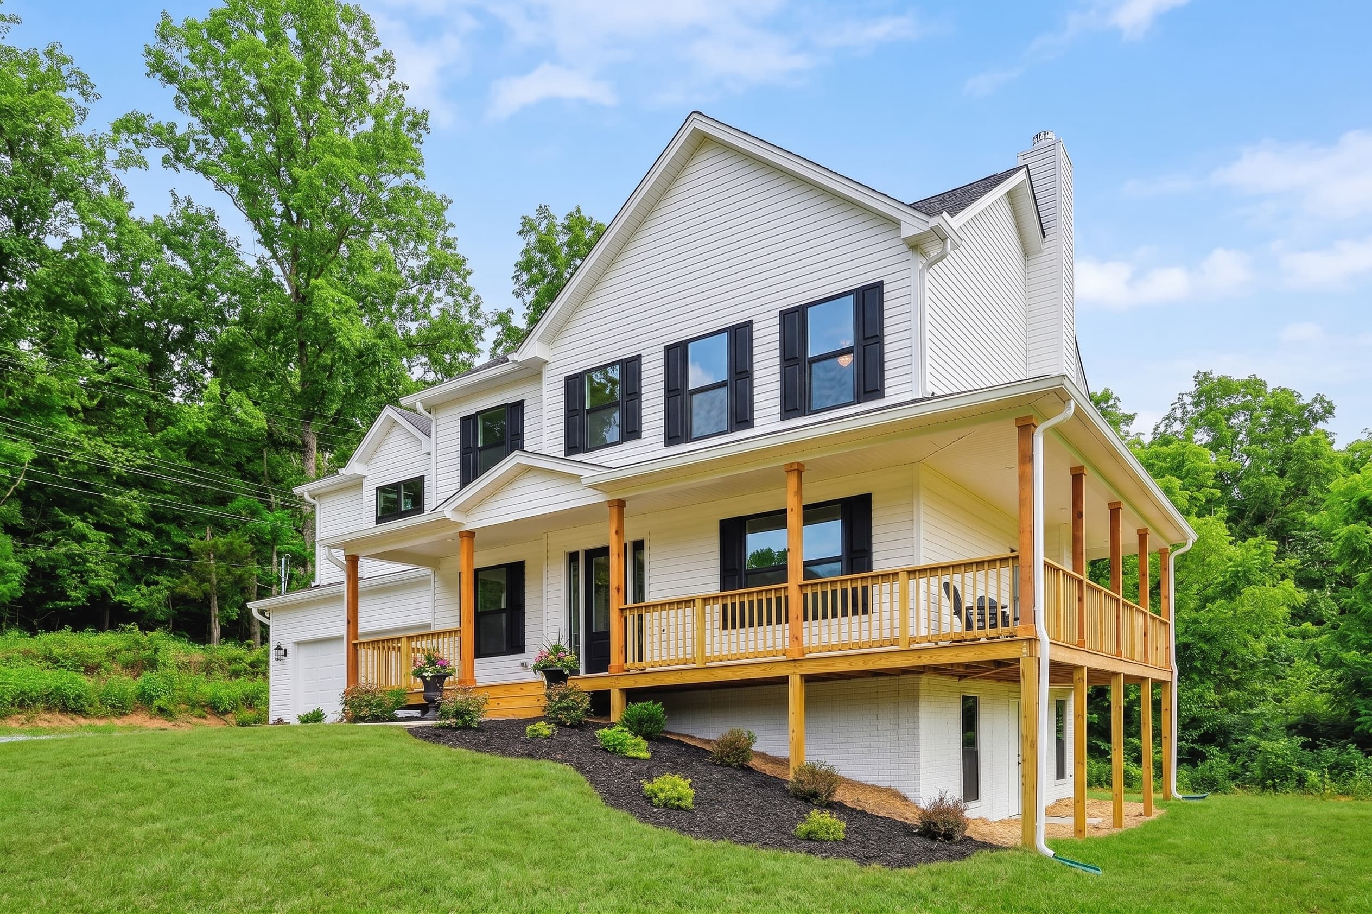
1/3
The Sussex
Beds4Baths2.5Sqft2,198
View Details
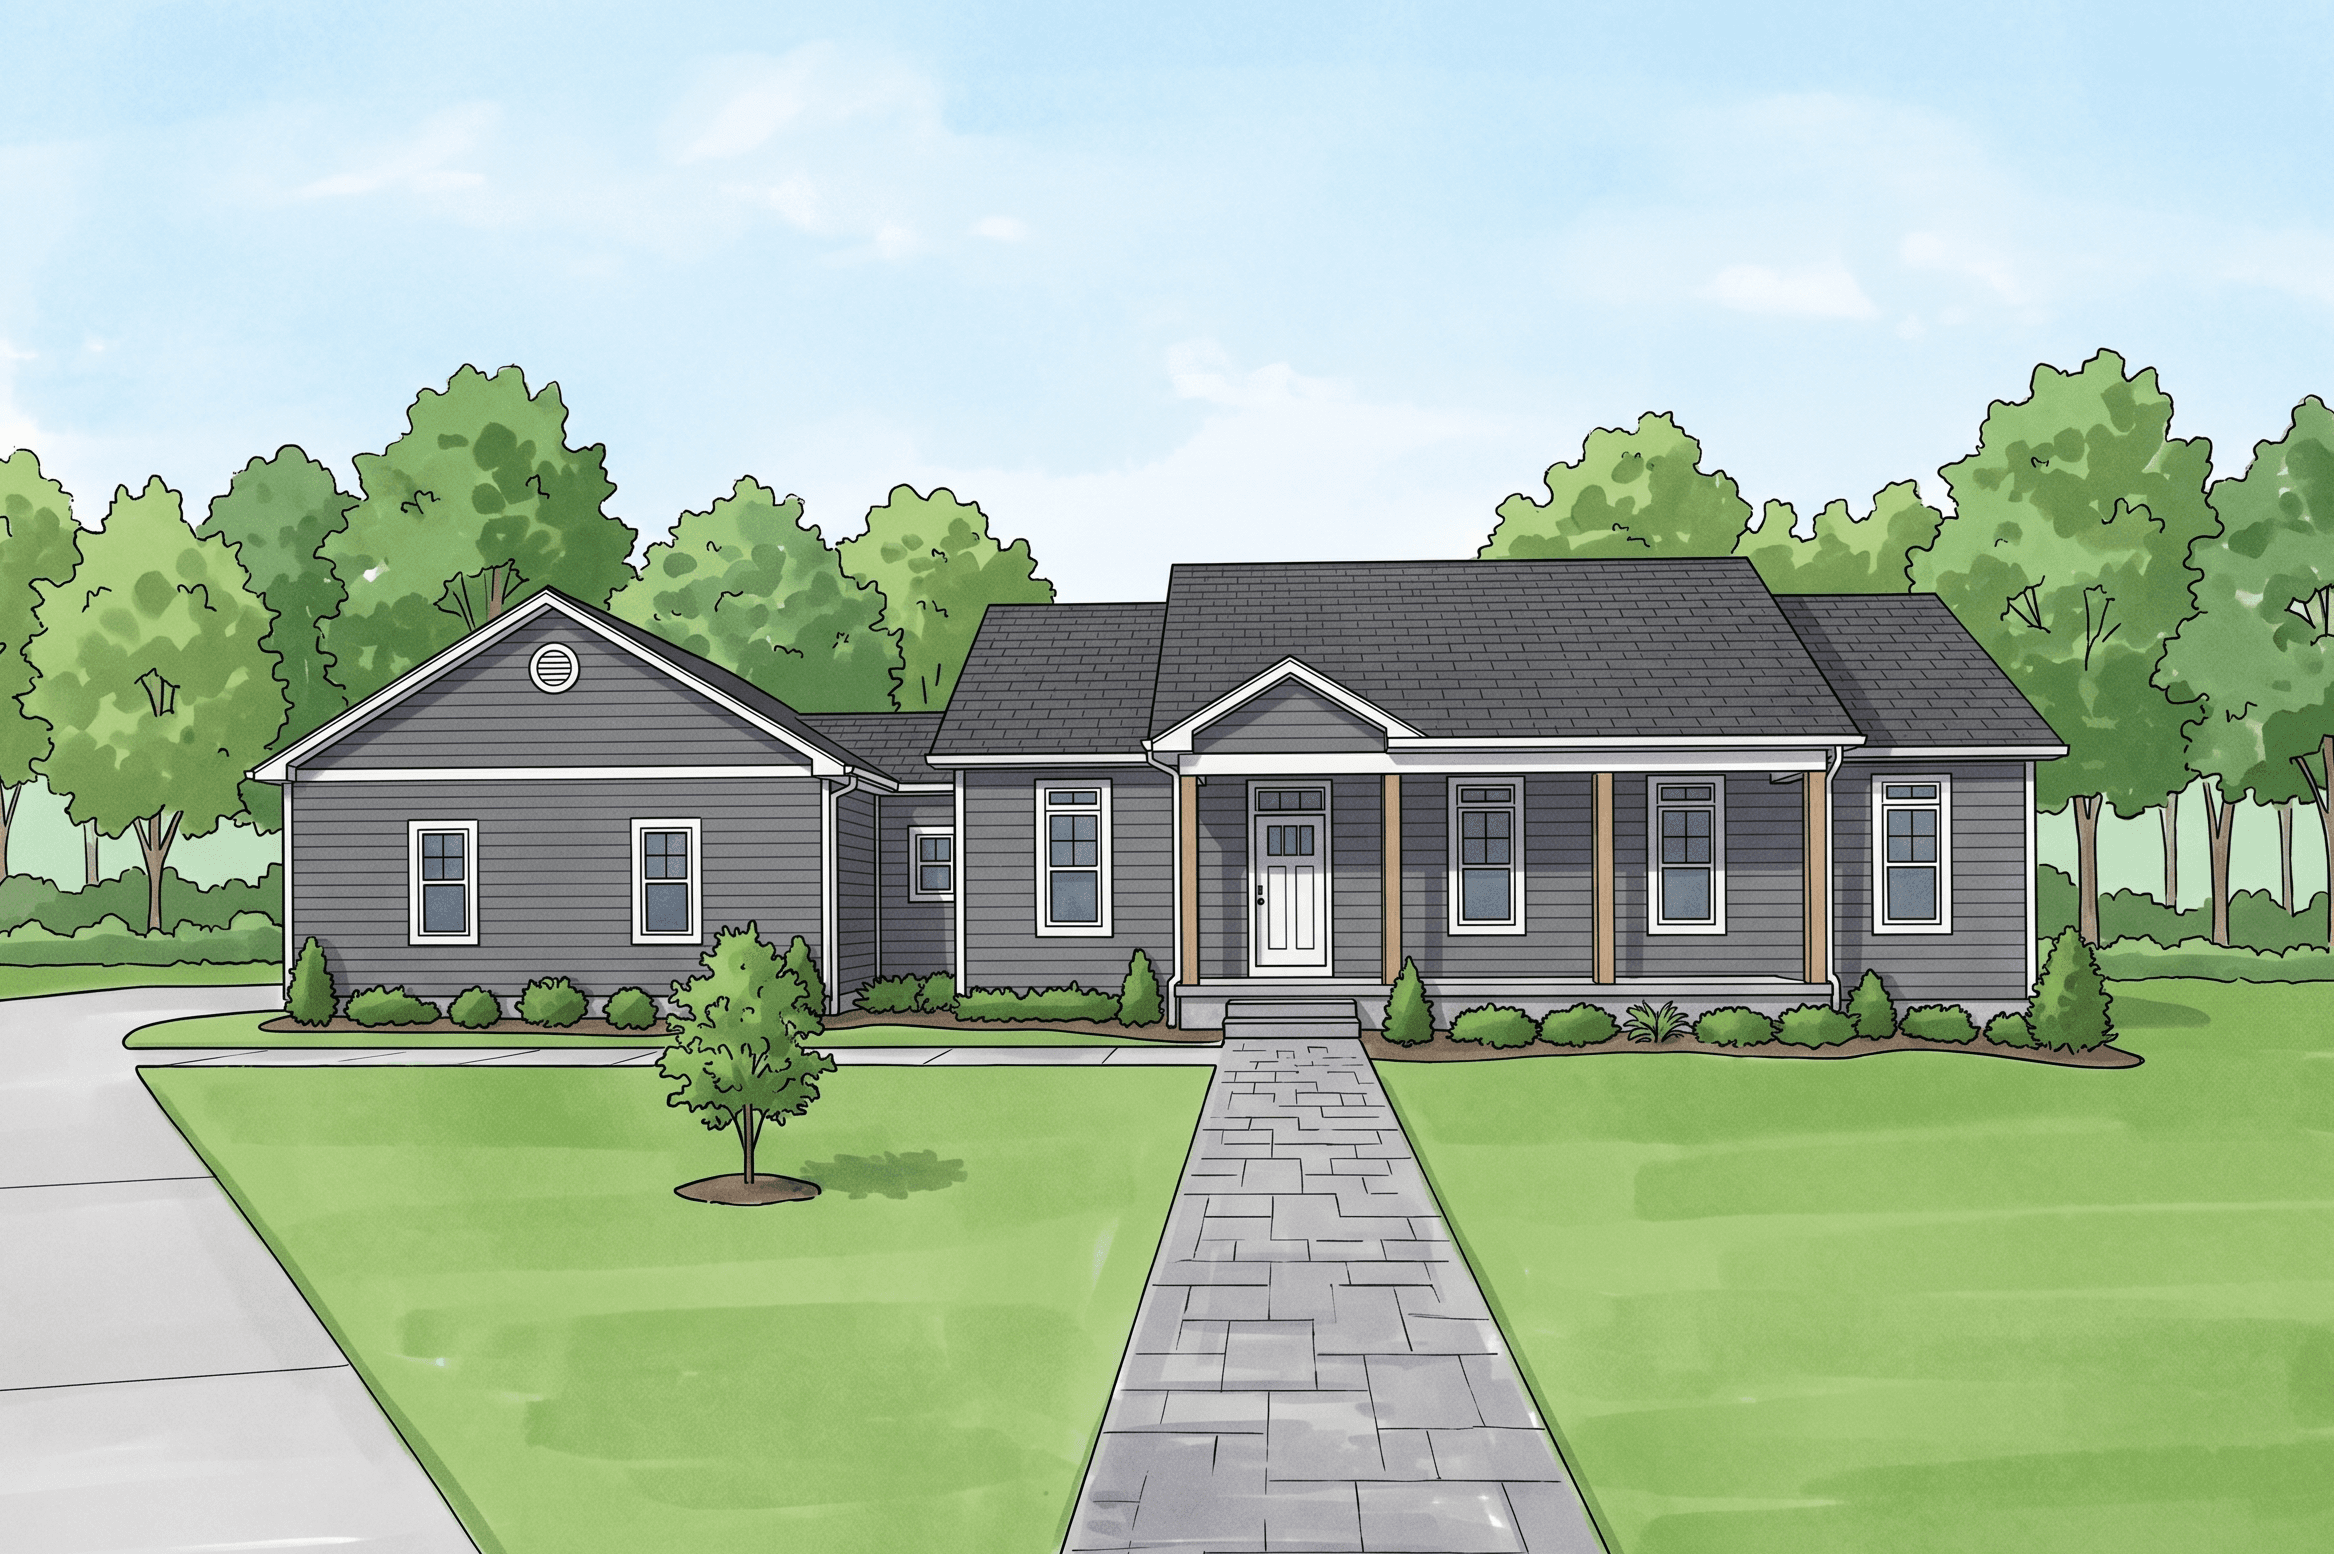
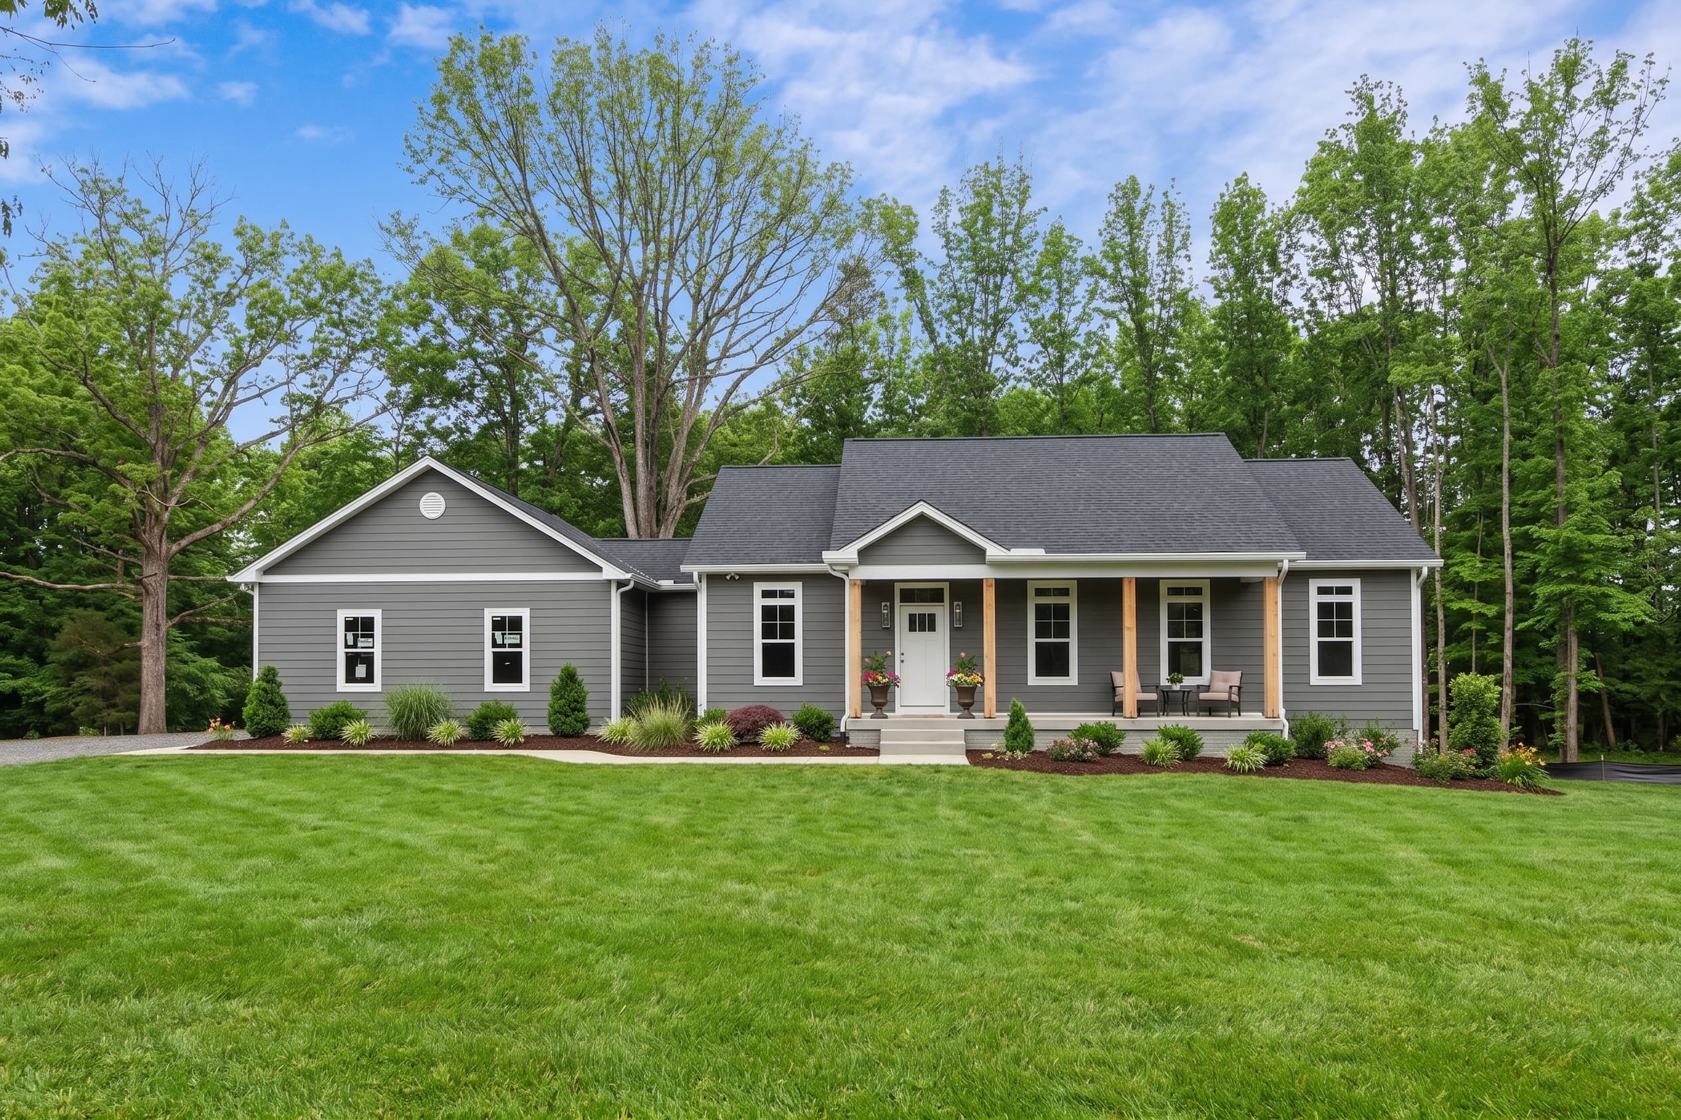
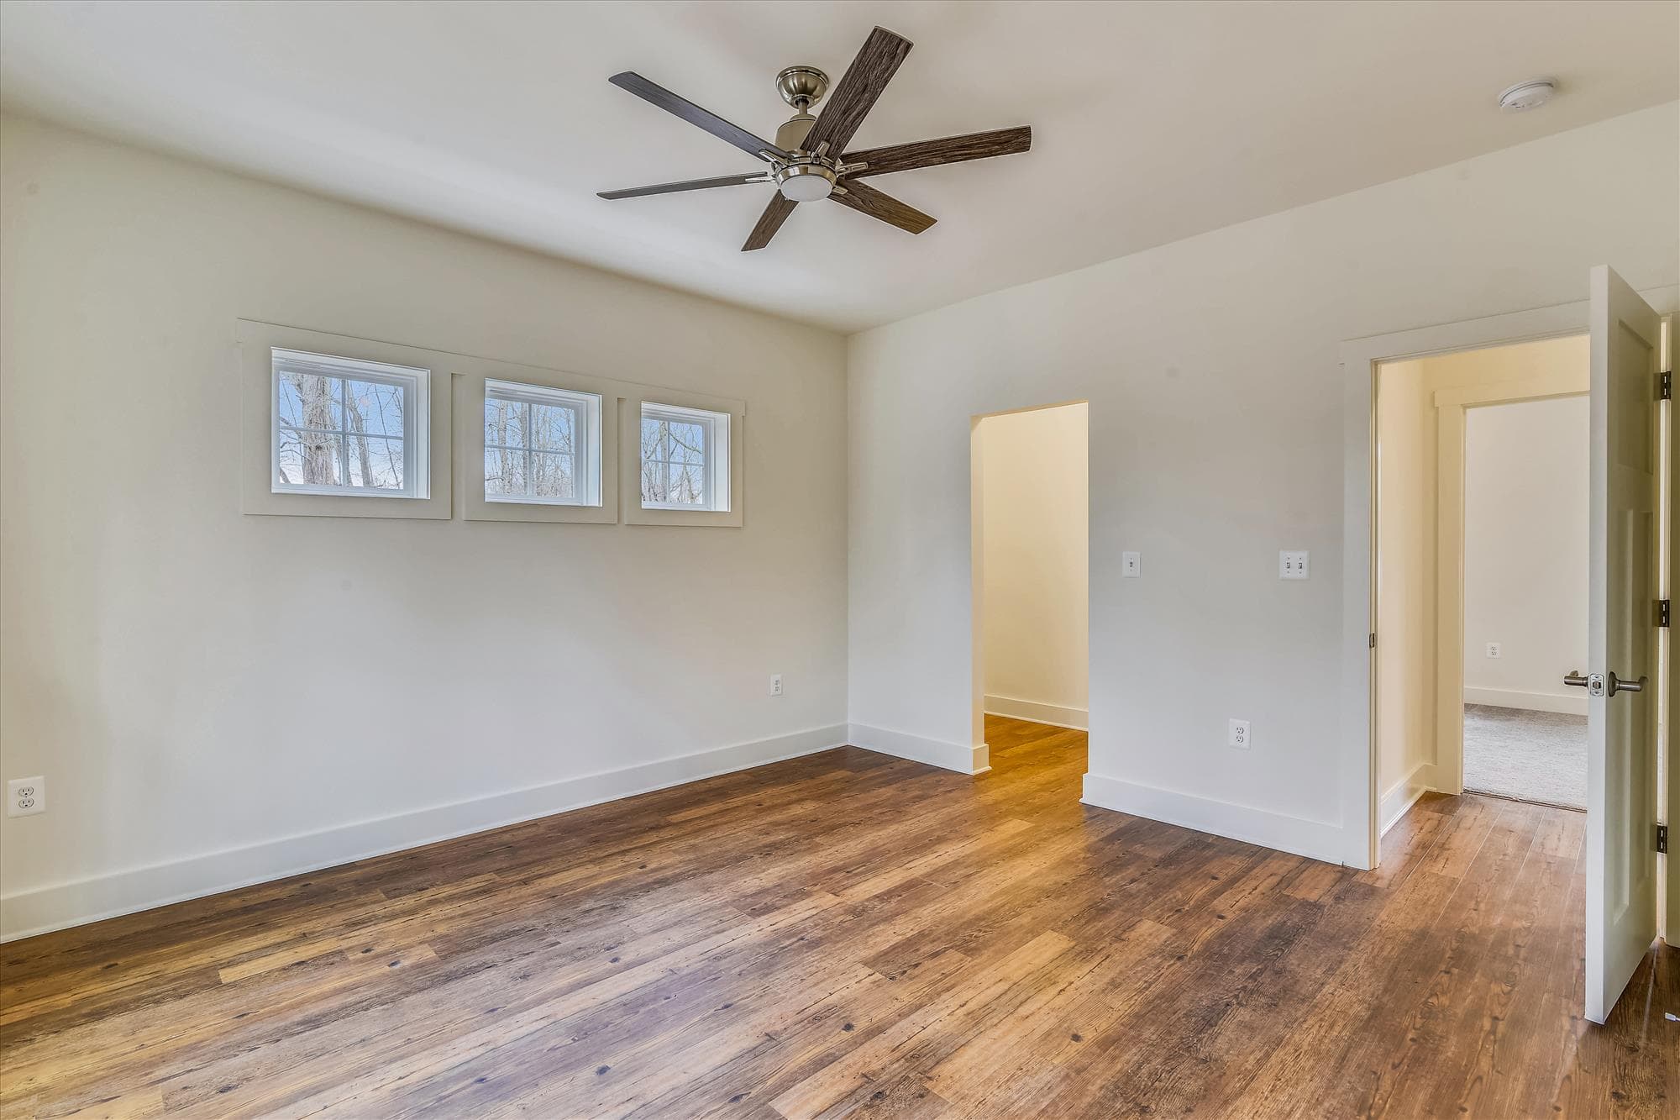
1/6
The Vanover
Beds3Baths2Sqft1,380
View Details
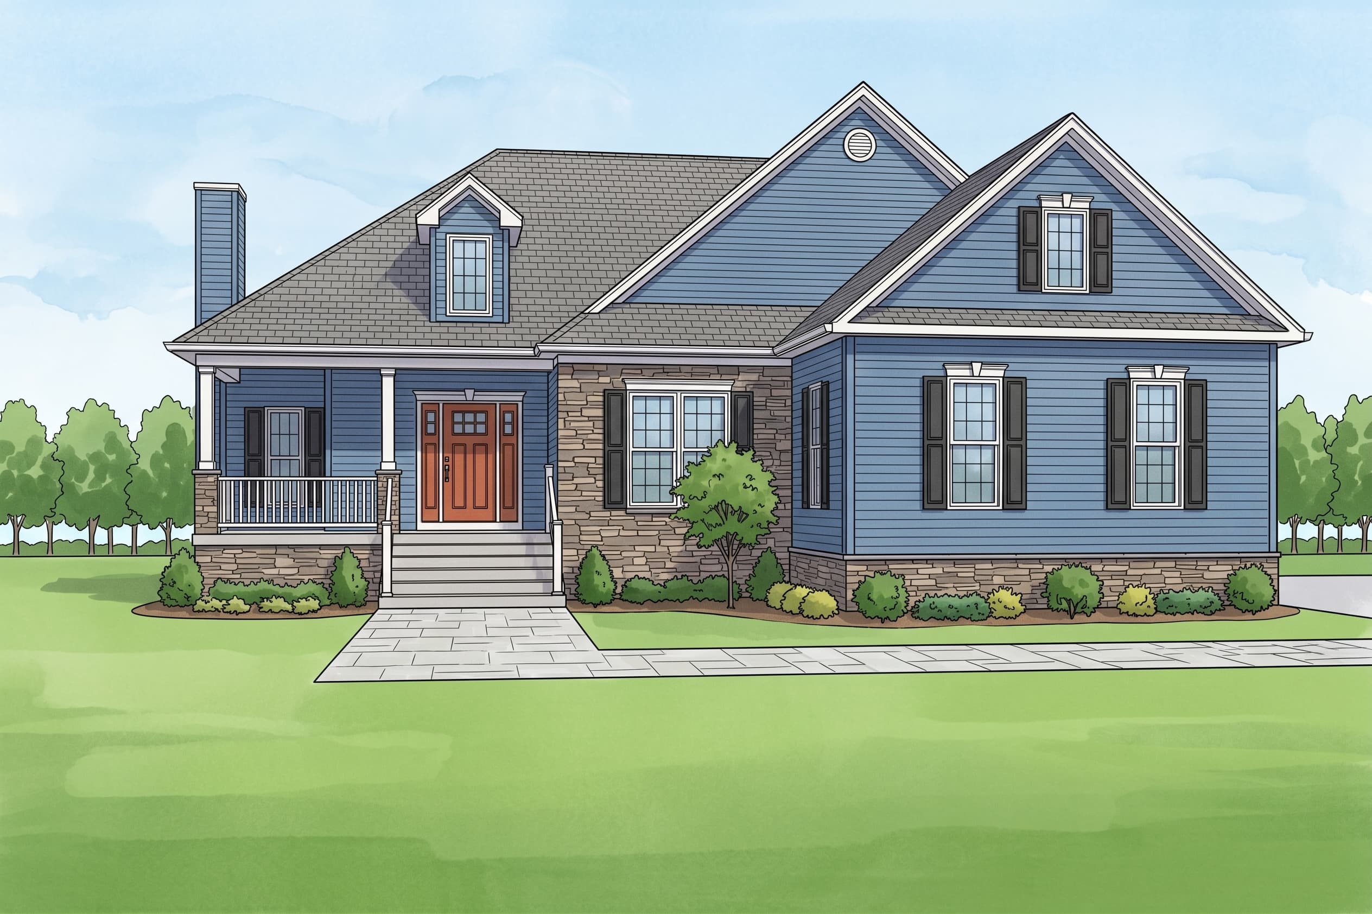
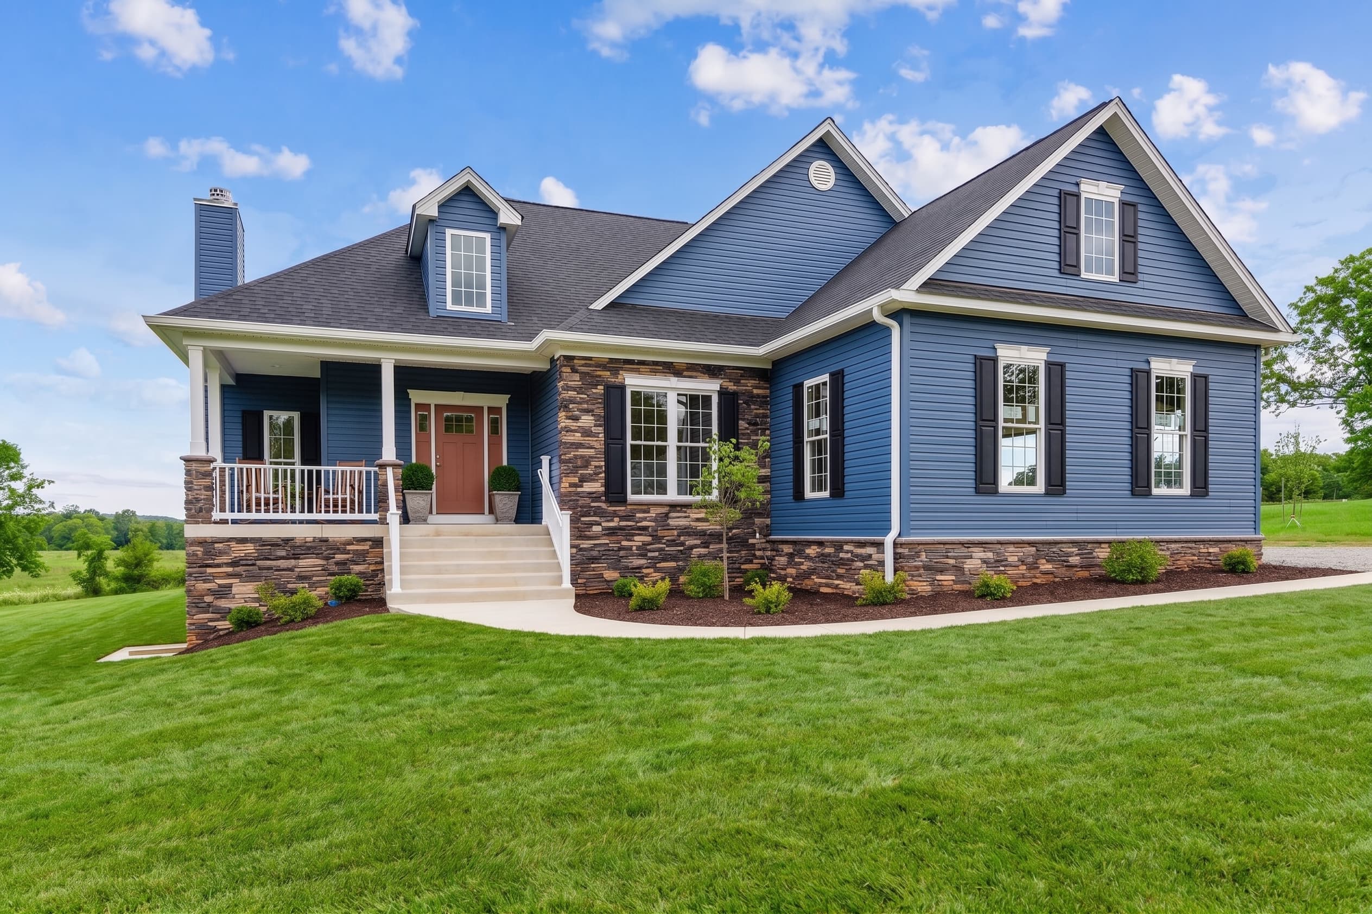
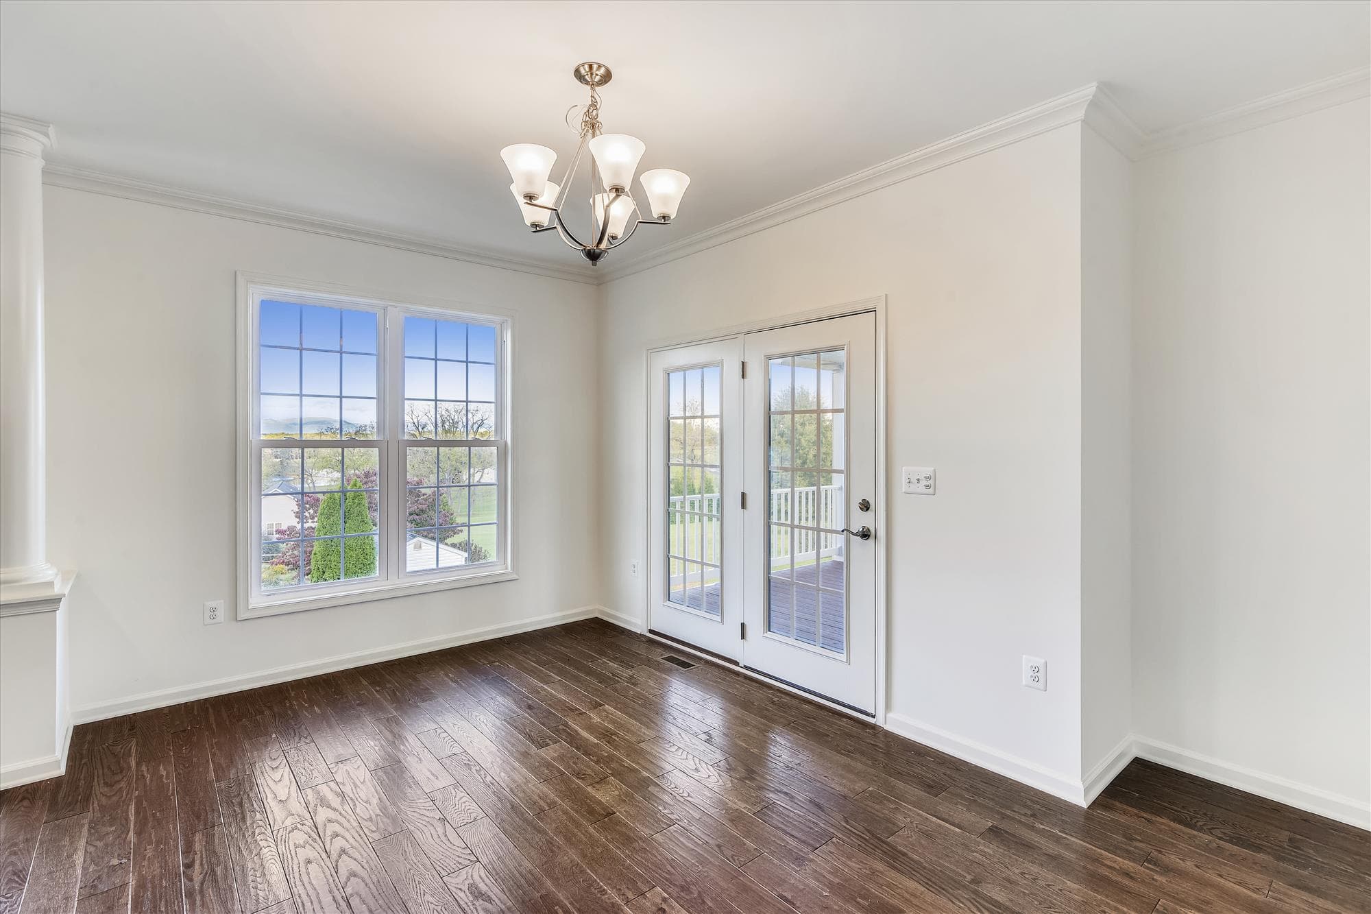
1/6
The Westmoreland
SqftTBD
View Details
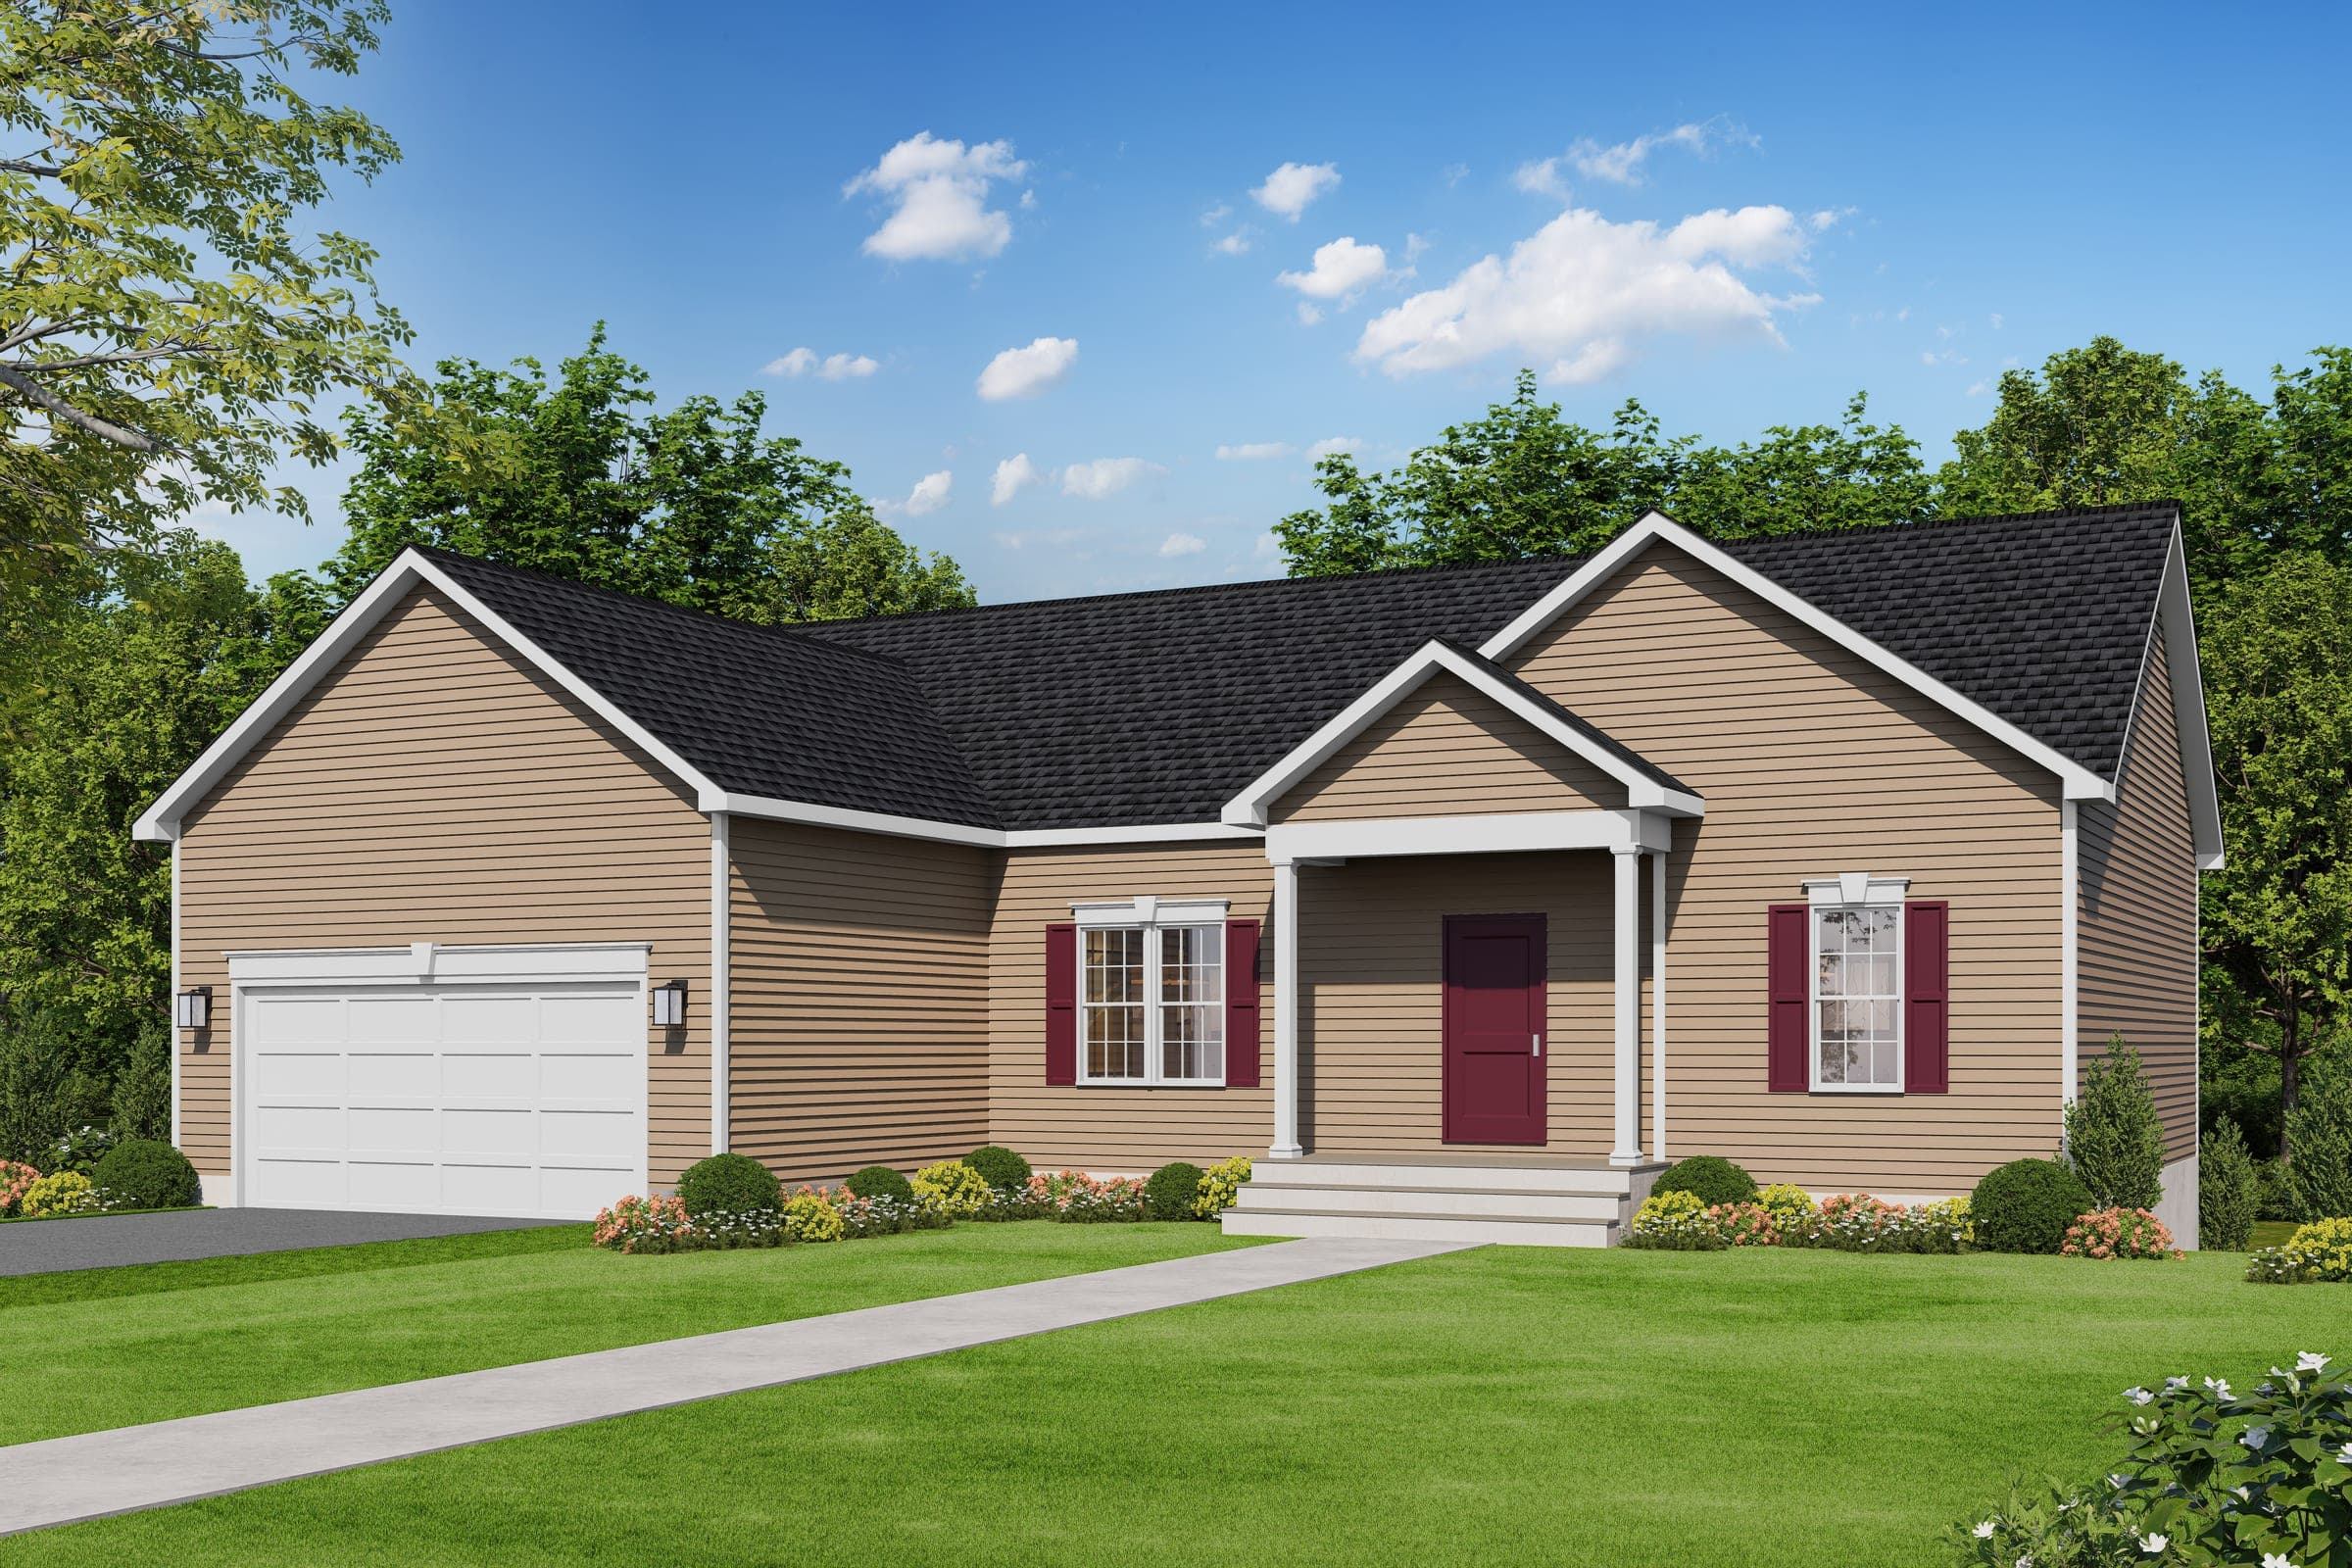
The Wyatt
Beds3Baths2Sqft1,524
View Details
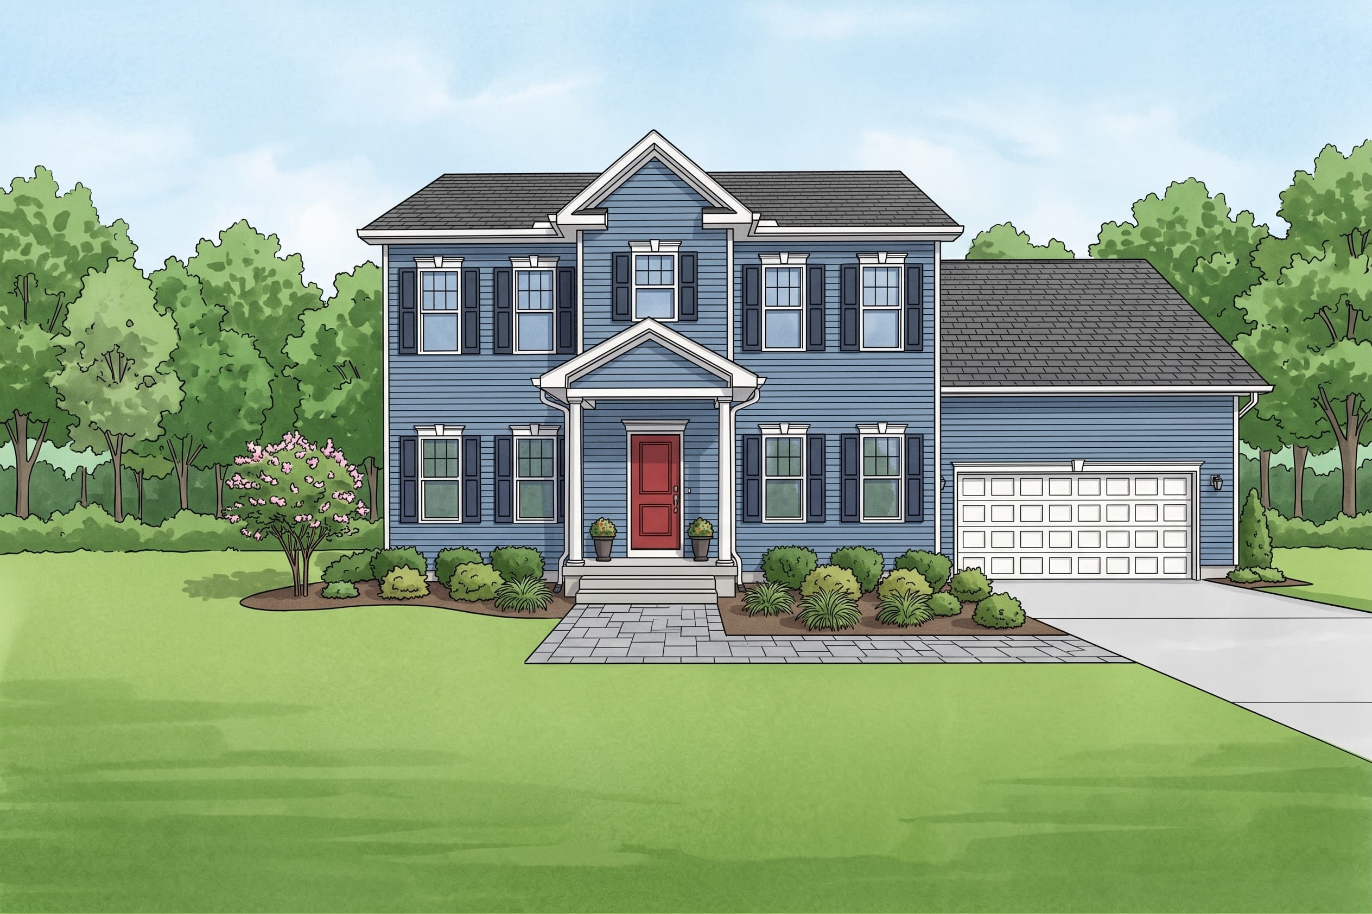
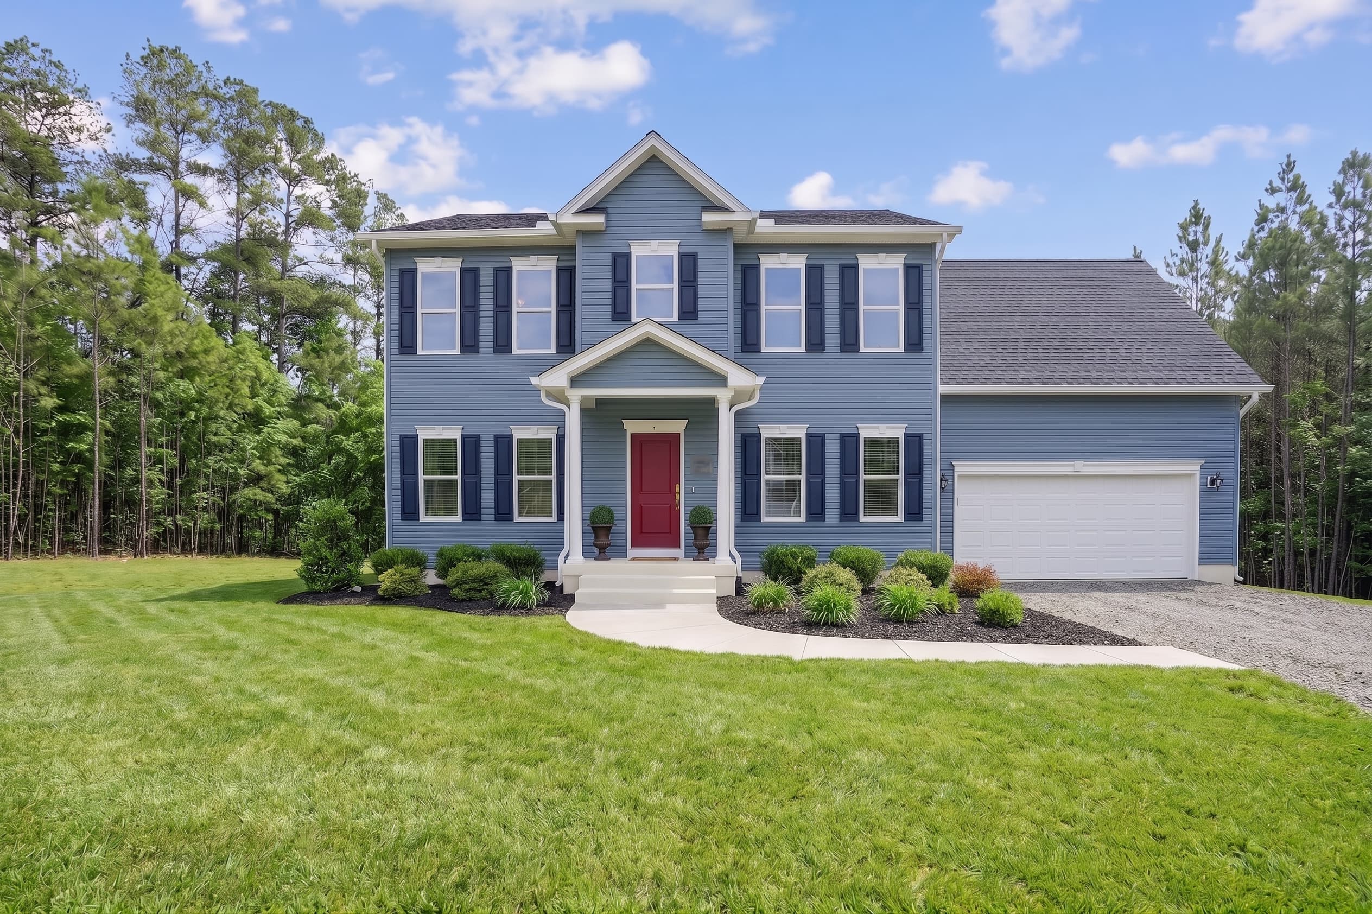
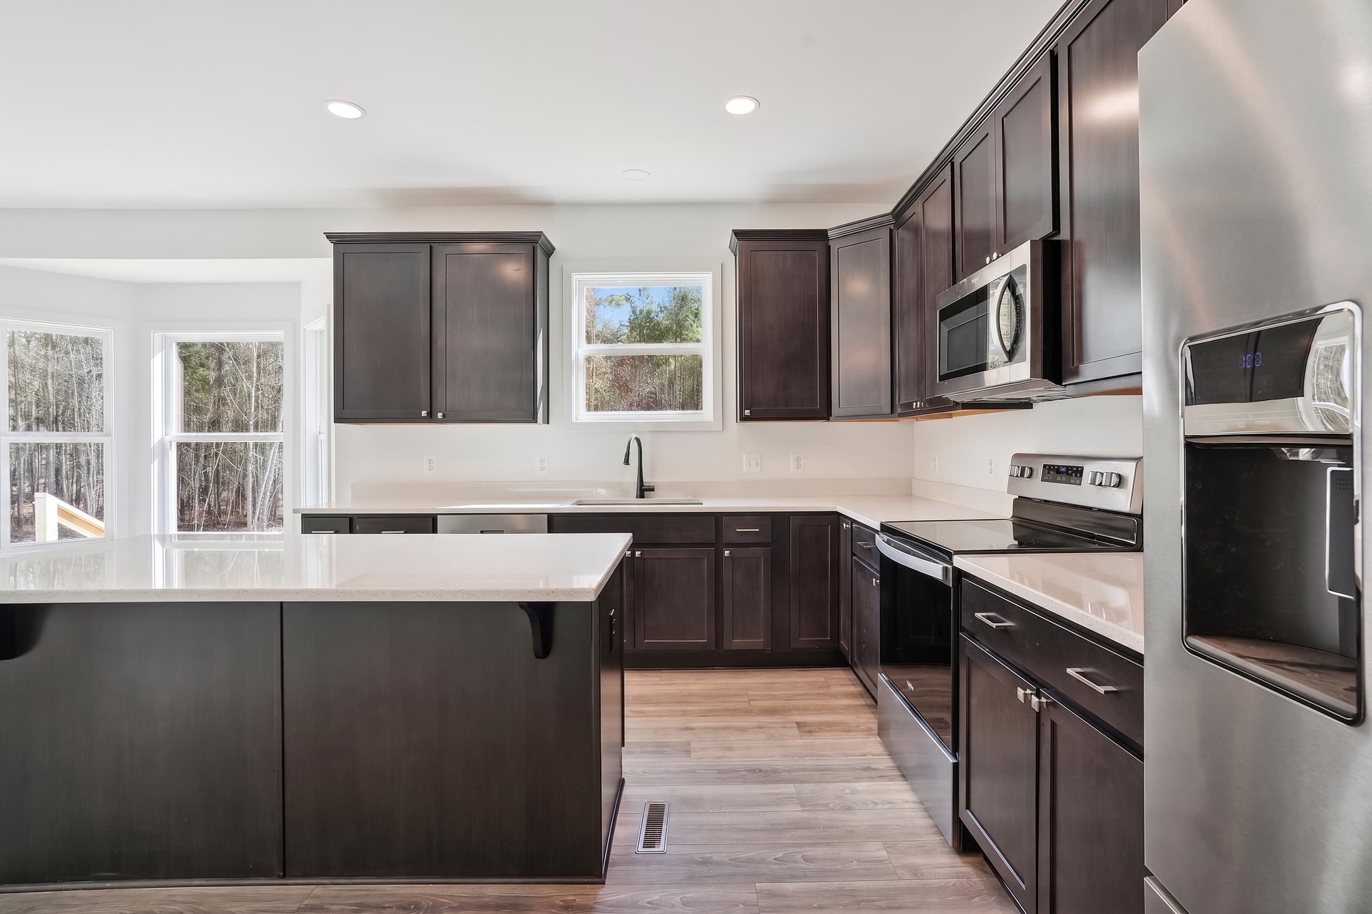
1/4
The York
Beds4Baths2.5Sqft2,429
View Details
Customization
Can't Find the Perfect Fit?
Every family is different, and your home should reflect that. Our architects work with you to customize any floor plan or design something entirely new — tailored to your lifestyle, your lot, and your vision.